Medical Office Roofing in Thousand Oaks, CA
Property Types We Roof · Thousand Oaks, CA
Clinic roof, second-floor suites: a sterilization room exhaust fan discharging directly onto the membrane, efflorescence on the interior wall beneath a parapet, and a ceiling stain within two feet of an imaging room door. A medical office building is a small building with a large tolerance problem. Its tenants cannot move a procedure room, a pharmacy cabinet or a scanner when water appears, and a closed suite means canceled appointments and a landlord with an uncomfortable conversation to hold. For owners of clinics and physician buildings in Thousand Oaks, CA the roof is therefore a patient-flow issue as much as a building one, and the findings on these roofs are best read for what sits beneath each section, not for the age of the sheet alone.
Medical Office Roofing
Property Types We Roof
Call our team
Written findings and options
Thousand Oaks, CA
Ventura and Los Angeles counties
Sensitivity: imaging, sterilizers and the ceiling over them
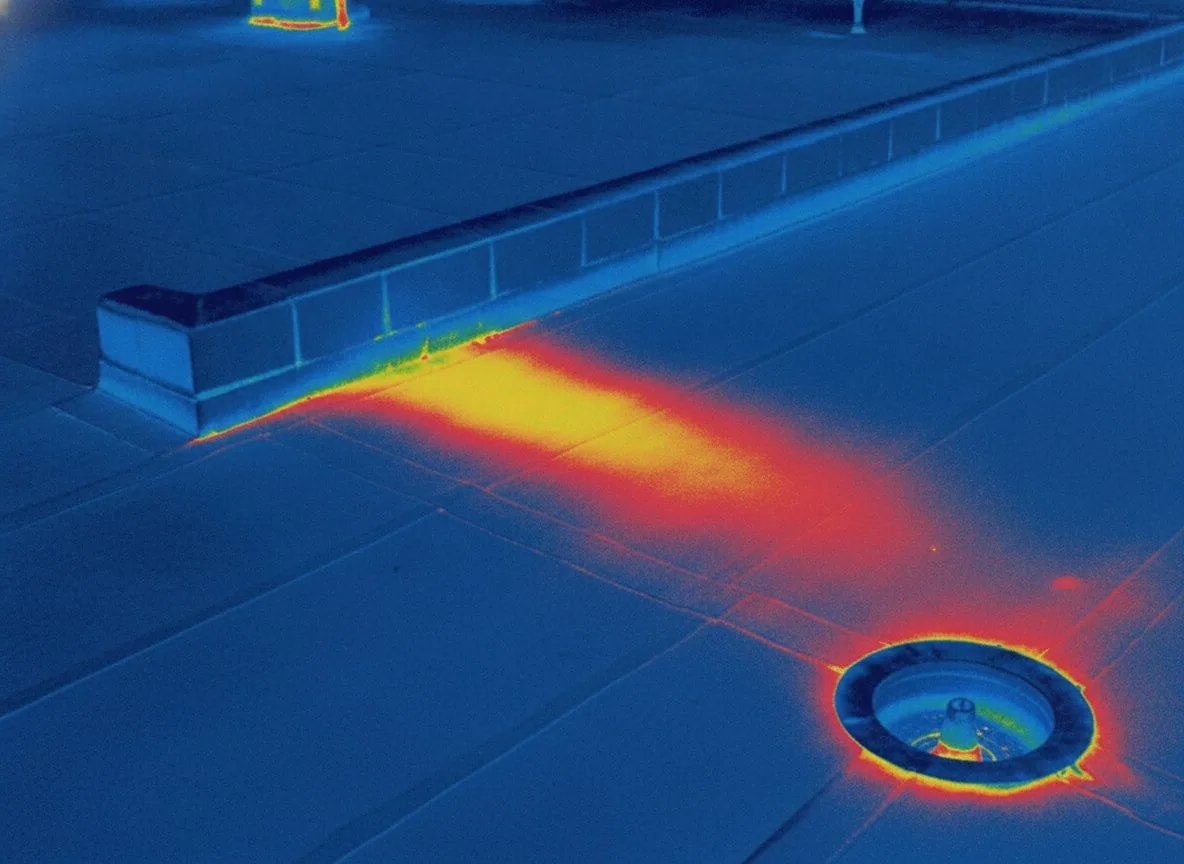
Medical suites concentrate the equipment that a leak damages most: imaging rooms, sterilizers, laboratories, refrigerated medication storage and the network closets that hold patient records. Their roofs carry the matching penetrations, including exhaust ducts, plumbing vents, medical gas lines and dedicated air handlers. We map each one against the suite below it, grade the flashing around it and rank sections by consequence, so the sections over procedure rooms are repaired first and checked most often. An infrared moisture survey finds wet insulation before it reaches the ceiling, and a short interval between inspections over the most sensitive suites costs far less than a single canceled day of treatment.
Tenant build-outs complicate the picture. A dental suite adds vacuum and exhaust lines, a laboratory adds fume hoods, and an imaging tenant adds cooling load, and each arrives with a roofer chosen by the tenant's contractor. We ask the landlord to require that every new penetration be flashed to the membrane manufacturer's details and logged in the roof file, because an unlogged penetration is the usual origin of a leak whose cause no one can later establish. When a building changes tenants, the log is the first document reviewed.
Infection control: dust, odor and the work zone
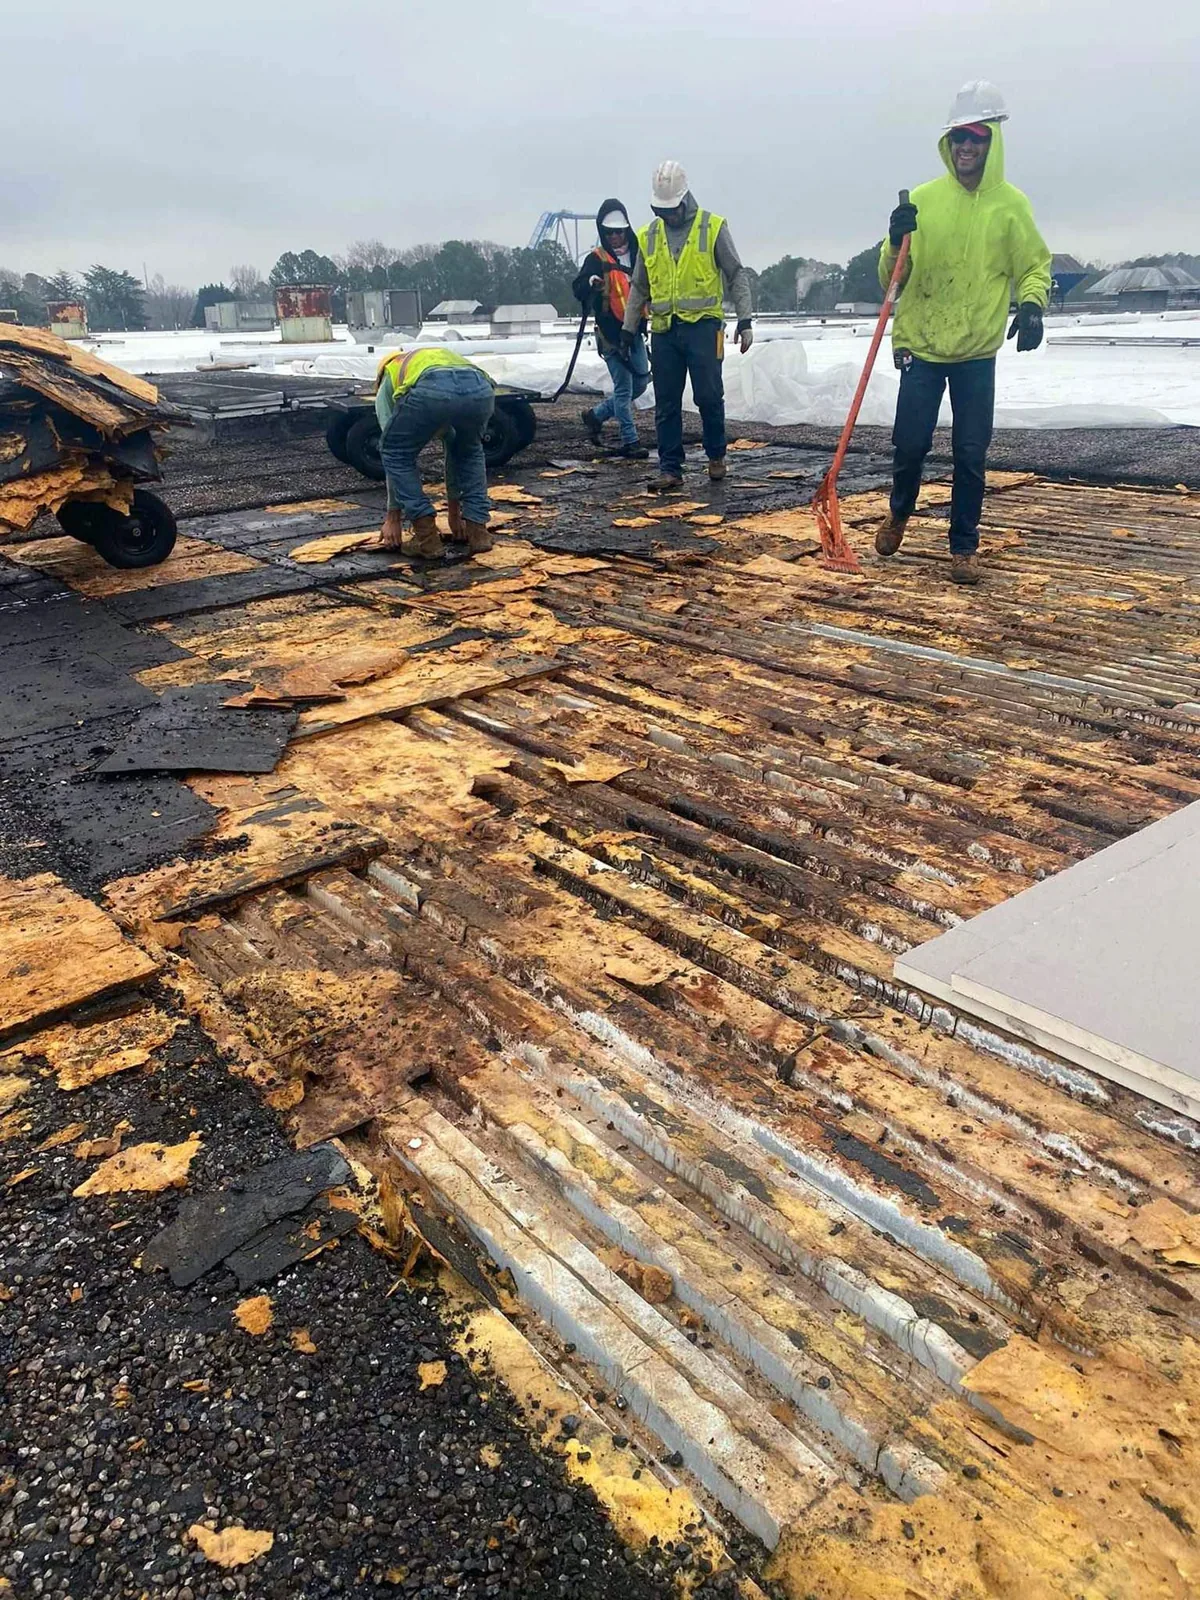
Construction near patients is governed by the facility's own infection control rules, and roof work is no exception. Dust from tear-off, odors from adhesives and vapors from hot work can enter a suite through the building's air intakes. We plan the work with the practice or the property manager: intakes near the work area are isolated during application, low-odor and cold-applied systems are favored, debris is bagged and lowered in covered chutes, and walkways below are closed to patients while material moves overhead. Where a building shares air handling between suites, the plan states which units are shut down, for how long and who confirms that they are back. Those are the conditions every occupied building reroofing plan has to meet, and a medical suite sets the strictest version of them.
Appointment books: scheduling the roof around the day
A clinic is busiest during hours that are fixed by patients, not by the construction calendar. We therefore prefer to stage work in small areas on evenings and weekends where the lease and local ordinances allow, and to close every opened area the same day. The practice manager receives a written daily sequence so front desk staff know what noise to expect and where. Not every leak waits for a scheduled window, so emergency response is available at all hours, and a call at midnight is answered by a person who can tarp or seal the area before morning. Between visits, preventive roof maintenance clears drains and resealing before the rainy season, which reduces the chance that a storm becomes a clinical interruption. Rain in Newbury Park totals only about ten inches across a year and arrives mostly in a short winter, so a drain that fails in one heavy storm can interrupt a clinic day with no warning.
Neighborhood: clinics around the region's hospitals
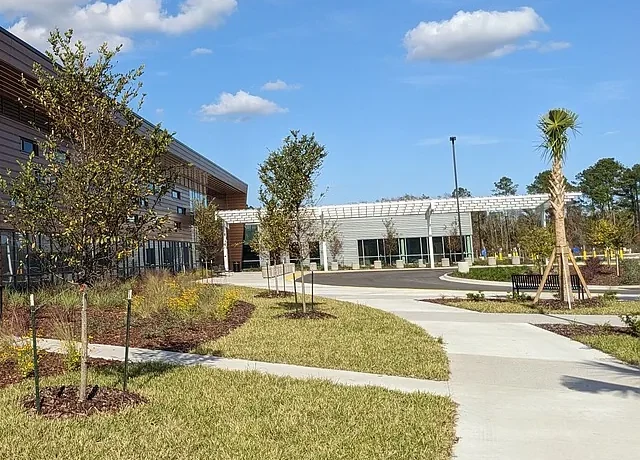
Los Robles Hospital and Medical Center, a 382-bed acute care hospital with a Level II trauma center in Thousand Oaks, is the centerpiece of the Los Robles Hospital District, and clinics and physician offices often locate within reach of a hospital. Elsewhere in the region, St. John's Hospital Camarillo and Adventist Health Simi Valley are among the largest employers in Camarillo and Simi Valley, and Community Memorial Health System is among the largest employers in Ventura. An outpatient clinic can combine treatment rooms, imaging and mechanical areas beneath one roof, which is why the inspection should tie each finding to the occupied space below. The roofs of a VA medical center and a private clinic differ in rules, though the roof problems are alike.
Record: a roof file the landlord, tenants and lender can all read
Multi-tenant medical buildings generate disputes about where a leak began and who should pay. A written record settles most of them. Our baseline survey documents the membrane, flashing, drains and every tenant-installed penetration, with photographs and a roof plan. The same file supports roof condition reports that a lender or buyer can read without touring the roof, and after a Santa Ana wind event or an ash fall like the one the Woolsey Fire brought to Thousand Oaks in November 2018, the file gives any storm-related claim a before and an after. For owners who also manage a larger campus, the same method carries to a hospital roof, where the stakes are higher and the schedule even tighter. Reserve planning follows the same logic: each section carries a remaining service life, and the replacement year is set ahead of any planned renovation of the suites below, so that new finishes are never installed under a tired roof.
A useful clinic roof plan assigns each zone a contact and an access window. Confirm where patient entrances, fresh-air intakes and sensitive equipment sit before staging lifts or cleaning the roof. If interior staining appears, trace the water path and test the suspected detail rather than assuming that the nearest penetration caused it. During replacement, the daily scope should state which area was opened, how it was protected and whether the tie-in passed the agreed inspection. The facilities file should retain roof photographs, repair materials and any moisture readings, while clinical staff determine what room protections are required. That division lets the roofing team deliver a clear work boundary without making unsupported assumptions about care needs.
Commercial Roofing Questions
How do you keep dust and odor out of treatment rooms?
By isolating the air intakes near the work, favoring low-odor and cold-applied systems, bagging debris at the roof and keeping hot work away from the building envelope. The plan names which air handlers are shut down and who confirms they are restarted.
Can imaging rooms stay in service during roof work?
Usually, if vibration and noise limits are agreed beforehand and the sections above the room are scheduled for hours when it is idle. The imaging vendor or physicist should approve the plan in writing before work begins.
Who should hold the roof file in a multi-tenant medical building?
The landlord, with a copy given to the property manager and to each tenant's practice administrator. Having one record of the survey, repairs and tenant-added equipment prevents disputes about when a defect first appeared.
What should a clinic do the first day a ceiling stain appears?
Photograph the stain, move any equipment and records out of its path, and call for a same-day roof visit. The photograph and the date help locate the defect and support any insurance claim that follows.
Does medical exhaust require special roof flashing?
Exhaust ducts and stacks need curb or pipe flashing sized for heat and vapor, plus a discharge that clears the membrane. Fans that blow down onto the sheet shorten its life and should be redirected when the roof is repaired.