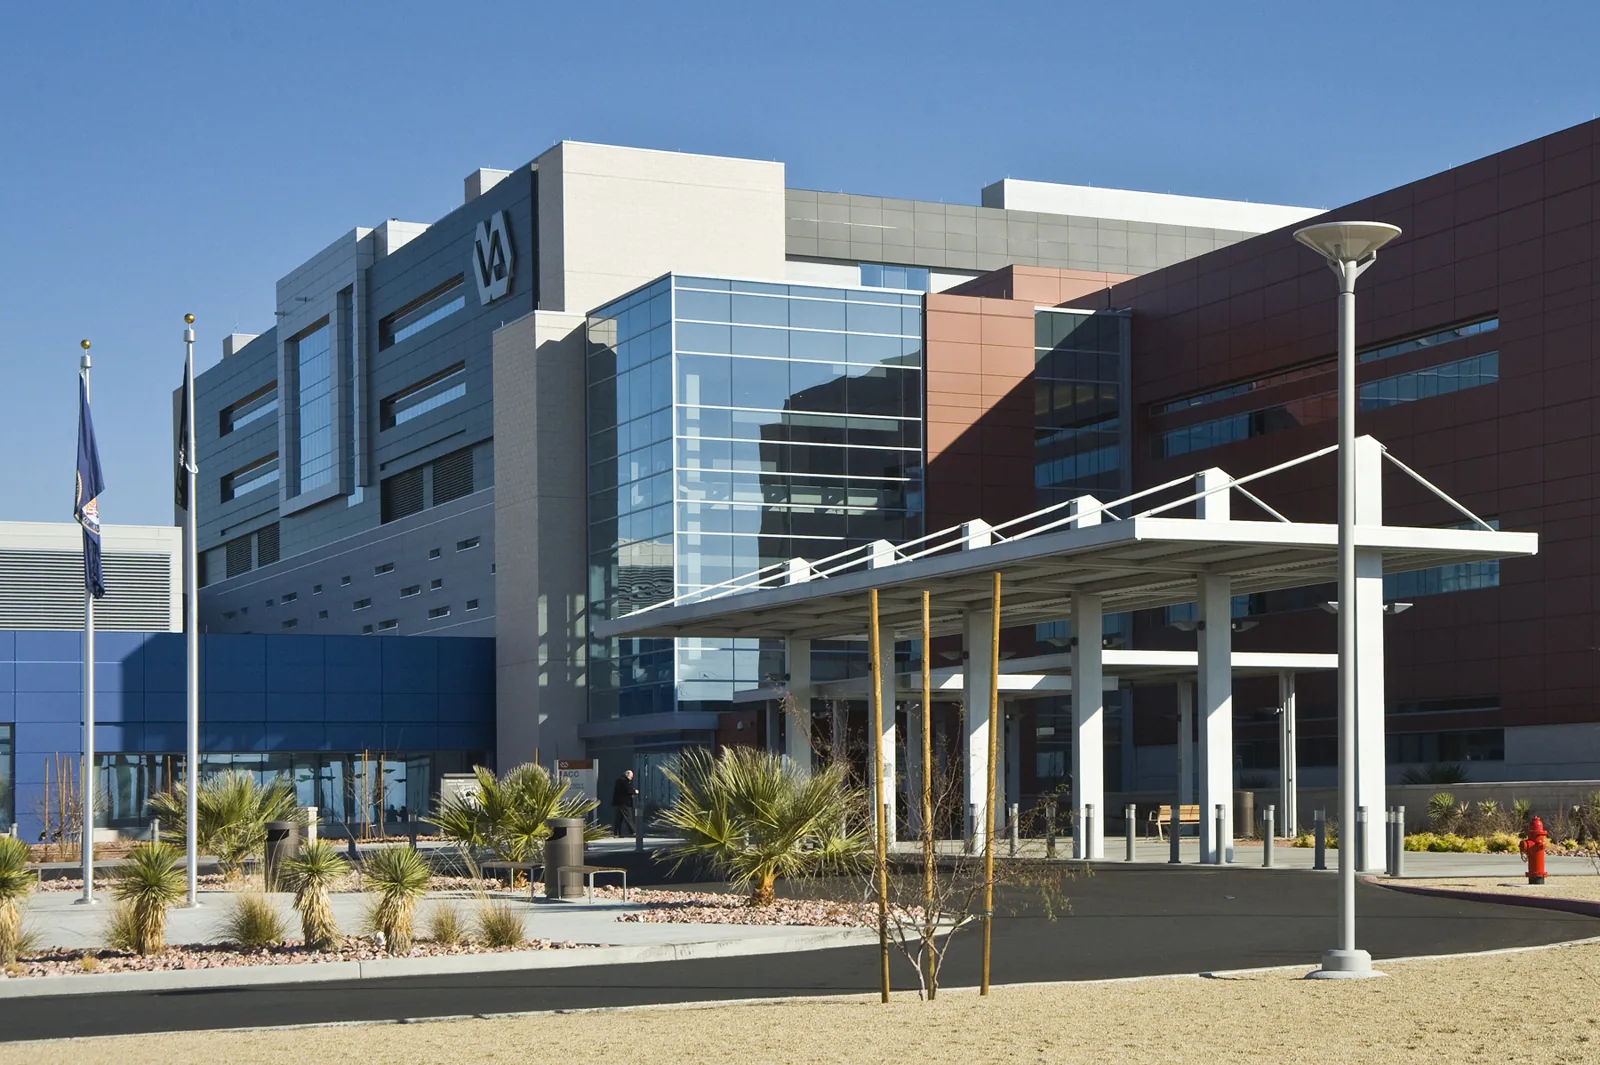
VA Medical Center Roofing in Thousand Oaks, CA
Property Types We Roof · Thousand Oaks, CA
Condition entry, outpatient wing above imaging: a rooftop unit curb whose counterflashing has pulled away from the unit, a pipe boot cracked through its collar, and a drain at the low corner with a rim of old sediment. No patient has seen water. The finding matters because the space below holds equipment that cannot be wet and a waiting room that cannot be closed, and because the owner of such a building is working to a lease, a budget cycle and a mission that leaves almost no tolerance for an unplanned roof failure.
The Ventura VA Clinic is an outpatient facility within the regional service area. Larger medical centers need a property-specific roof baseline, with mechanical equipment and occupied clinical areas mapped before phasing is set. We approach both with the same method: a documented baseline, a ranking by remaining service life and a phasing plan that treats patient care as the constraint every other schedule has to fit.
VA Medical Center Roofing
Property Types We Roof
Call our team
Written findings and options
Thousand Oaks, CA
Ventura and Los Angeles counties
Ventura clinic: outpatient care and roof planning
The Ventura VA Clinic provides primary care, dental care, physical therapy, imaging and behavioral health services. Those uses make access, dust and odor control practical planning issues during roof work. The operator identifies affected rooms and fresh-air intakes. We then set containment, material movement and daily closure around the specific area released for construction.
A clinic of that kind usually carries a roof closer to a medical office roof than a hangar roof, with rooftop air handlers and exhaust, a typical run of plumbing and ventilation penetrations, and drains. Our survey grades each section by what lies directly beneath it, and sections over imaging and sterile spaces rank higher than those over storage.
Lease: a twenty-year term and a roof inside it
The Ventura VA Clinic is held under a long-term lease. That makes the agreement relevant to roof planning: the term may include major repair or replacement decisions, while the contract assigns responsibility and condition standards. Review those duties with the owner and operator before scoping work. A documented baseline then gives both parties a shared reference for future budget cycles.
A baseline condition survey fixes the starting point in writing, with photographs, section numbers, core samples and a condition index, so that obligations under the lease can be measured against a record rather than memory. The same record supports roof capital planning, because it shows when a coating, a recover or a full replacement becomes the cheaper path to the end of the term. Reading the roof against the lease early also keeps the choice of system honest: a membrane with many sound years left suits a long term, while one near the end of its life belongs in the first year's repair budget.
Patients: a clinic built for nearly double the caseload cannot close for a roof
The Ventura clinic was designed to serve nearly twice the patient volume of the Oxnard clinic it replaced. That operating scale leaves less schedule slack. Roof work cannot assume empty hours. We plan with clinic leadership around appointment blocks, patient arrival and parking, keep materials away from entrances, and isolate fresh-air intakes while adhesives and sealants are applied. Dust and odor control are written into the plan before the first section is opened.
Closing the roof each evening is not negotiable. Only the area that can be dried in the same day is opened, and a water test at the tie-in closes the shift. Where the existing roof allows it, occupied building reroofing methods with low odor and limited noise can keep the work out of the clinical day entirely.
Campus: what a full medical center adds to the roof plan
A VA medical center is closer to a regional hospital than to an outpatient clinic. Hospitals operated by healthcare systems require property-specific roof records. Each section needs its observed membrane, drainage and penetration condition documented separately; a campus-wide drawing alone cannot establish what has changed since the last inspection.
A medical center is graded the way any hospital roof is: sections over surgical, sterile processing, pharmacy and intensive care are graded on a stricter scale, penetrations and drains over those areas are inspected more often, and each phase aligns with the facility's infection control risk assessment and life safety plan. The project specification states which design standards apply, and our submittals follow it.
Exposure: fire seasons, wind and ash near clinical air intakes
Ventura sits in a county that has been through repeated fire seasons. The Thomas Fire of 2017 began near Santa Paula, ran across 281,893 acres under gusts as high as 70 mph, and destroyed at least 1,063 buildings in Ventura and Santa Barbara Counties. The fire destroyed buildings across Ventura and Santa Barbara Counties. For a healthcare roof, ember exposure is only part of the concern. Ash settles on the membrane, clogs drains and can be drawn toward fresh-air intakes, so post-fire work includes cleanup, a drain check and a review of the equipment curbs.
Heat is the slower load. Forecasters at the Los Angeles and Oxnard weather office have issued Extreme Heat Warnings that took in the coastal strip as well as inland valleys across both Ventura and Los Angeles Counties, and long hot spells raise rooftop temperatures and cooling demand together. After fire damage, the surface survey records scorch, melt and UV degradation by section. The same findings, repeated at each visit, show whether the exposure is slowly consuming the remaining service life or has leveled off, and a clinic manager can plan accordingly.
A clinical roofing scope is easier to coordinate when the building operator identifies occupied areas, sensitive equipment and air intakes before the contractor chooses a work sequence. The field team can then map each roof zone to the rooms below, confirm material handling routes and agree on noise and odor controls with the facility contact. A leak response should separate temporary protection from permanent repair and state what was opened, what was dried in and what remains to be tested. For a larger replacement, divide the work into sections that can be closed and inspected at the end of a shift, with a named person responsible for approving the daily tie-in. Those steps do not replace clinical review or infection-control procedures; they give those teams clear information to evaluate. The closeout file should show where the work occurred and what system was installed, so future facilities staff can maintain the roof without relying on memory.
When the clinic cannot release a roof zone during normal hours, define a limited access window with the facilities contact and plan the work backward from the required dry-in. Keep the daily log factual: the area opened, the material installed, the condition at closure and any follow-up test still required. A short, complete record reduces ambiguity when another team returns to service the equipment or inspect the same roof detail.
Commercial Roofing Questions
Where is the Ventura VA clinic in relation to Thousand Oaks?
On Ralston Street in Ventura, about 24 miles northwest in a straight line and off the 101 freeway.
Why does a lease term matter for a clinic roof?
A 20-year lease can contain a full roof replacement. The documents say who pays for what, so the roof file should be ready before the question comes up.
How do sensitive rooms influence the roof survey?
They rank their sections higher. Roofs over imaging, dental and sterile spaces are graded first, with drains and penetrations inspected more closely.
Can a roof be replaced without shutting down patient care?
Yes, in phases. Each section is dried in the same day, intakes are isolated during application and the clinic keeps its appointment schedule.
What does ash from a wildfire do to a healthcare roof?
It clogs drains, holds moisture on the membrane and can be pulled toward intakes. A post-fire walk of the roof catches all three.