Roofing for Healthcare Systems in Thousand Oaks, CA
Industries We Serve · Thousand Oaks, CA
Facilities audit, outpatient pavilion and clinic annex: the pavilion membrane carries a decade of patch entries and the annex has almost none, yet the system's capital plan lists both roofs under the same replacement year. The plan treats two very different buildings as equals because nobody has graded them on one scale. A health system with sites across Thousand Oaks, CA and the surrounding valleys faces that problem at every level, from the acute care hospital to the leased clinic suite. Our work is to put every roof on the same condition index, rank each by what sits beneath it, and give the finance committee a replacement horizon for each building that clinical operations has already reviewed. The roof is rarely the largest line in a health budget, but it is among the easiest to explain when the findings are on the table.
Healthcare Systems
Industries We Serve
Call our team
Written findings and options
Thousand Oaks, CA
Ventura and Los Angeles counties
Tiers: acute care, outpatient and the buildings between
A regional health system holds buildings of very different consequence. Los Robles Hospital and Medical Center, in Thousand Oaks, runs 382 beds under a Level II trauma designation, while Northridge Hospital Medical Center, a 411-bed trauma facility, and St. John's Hospital Camarillo are other acute care roofs in the neighboring valleys. Below them sit clinics, imaging centers and administrative offices where a leak means a canceled afternoon and not a diverted ambulance. We grade each roof for consequence first and for condition second, so a modest defect over an operating suite outranks a larger defect over a records room. That ranking lets one budget cover very different buildings without leaving a critical area waiting its turn, and it gives the facilities team a defensible reason for the order of work when a clinic manager asks why their roof comes later. Hospital campuses such as the Los Robles Hospital District are surveyed section by section for that reason.
Standard: one specification across every site
The usual waste in a multi-site health system is not a failed roof but a different detail at every building: a base flashing built three ways, three walkway products, three approaches to drain protection. A common specification fixes that. We recommend membrane type by building use, then write the details once, covering terminations, curbs, drain sumps, walk pads and lightning protection tie-ins, so a facilities director can bid any site from the same document. Over time the stock becomes easier to maintain because every crew meets the same conditions on every roof, and the maintenance log reads the same way from one building to the next, which makes trends visible across the portfolio instead of inside a single site. Running the sites as a multi-site roof program keeps that specification in force, and roof warranty management tracks what each manufacturer warranty assumes about inspections and repairs.
Capital cycle: a roof request that survives committee review
Capital committees fund roofs when the request is documented the way they document everything else. A useful request carries a condition grade, a consequence rating, the options by horizon and the cost of waiting, written in language the clinical side accepts. We prepare that record for each building and revise it as roofs are repaired. Leased clinic space adds a question that a hospital campus does not: who carries the roof, the system or the landlord? A leased clinic in Ventura still needs a written division of roof responsibilities, as public agencies that lease space must account for. Where a landlord holds the roof, our survey becomes the shared evidence both sides refer to, and investors and REITs who own medical buildings can use the same findings for their own reserves.
Clinic hours: roof work beside patient schedules
Outpatient buildings keep a clock of their own. Morning procedures, afternoon imaging and weekend urgent care all depend on quiet, clean air and steady power, and roofing disturbs all three unless the sequence respects them. Before a tear-off we locate every fresh air intake, relocate or shield those that sit within the work zone and choose application methods that limit odor. Noise-heavy tasks move to the hours the clinic is closed, and material staging keeps clear of entrances and ambulance routes. On occupied buildings we phase the roof so no area stays open overnight, which is the same discipline we bring to occupied building reroofing. For clinics tied to a hospital, the plan for a medical office roof carries the same infection-control assumptions the campus uses, so one standard covers both. Where a clinic shares a wall with a surgical suite or a sterile processing room, the same caution applies at a smaller scale, and the schedule is agreed with the department head before material arrives.
Heat and fire: the weeks when care cannot pause
Extreme weather in this region strains roofs during the same weeks that care cannot pause. The Woolsey Fire in November 2018 forced more than 295,000 people to evacuate, and forecasters have posted Extreme Heat Warnings for both Los Angeles and Ventura Counties, while Woodland Hills reached 121 F in September 2020. A heat event pushes membrane surface temperature and rooftop cooling load together, which is why chiller yards and air handlers on a hospital roof deserve as much attention as the membrane under them. After a fire or wind event we inspect roofs over critical areas first, photograph the findings and record the repair status so an insurer sees a dated file. Sustained heat leaves surface deterioration that heat and UV damage repair is meant to catch early, and every hospital roof is surveyed with that exposure in mind.
Along the Thousand Oaks Boulevard corridor, outpatient and administrative roofs still need condition records tied to the actual assembly and the clinical or office area below.
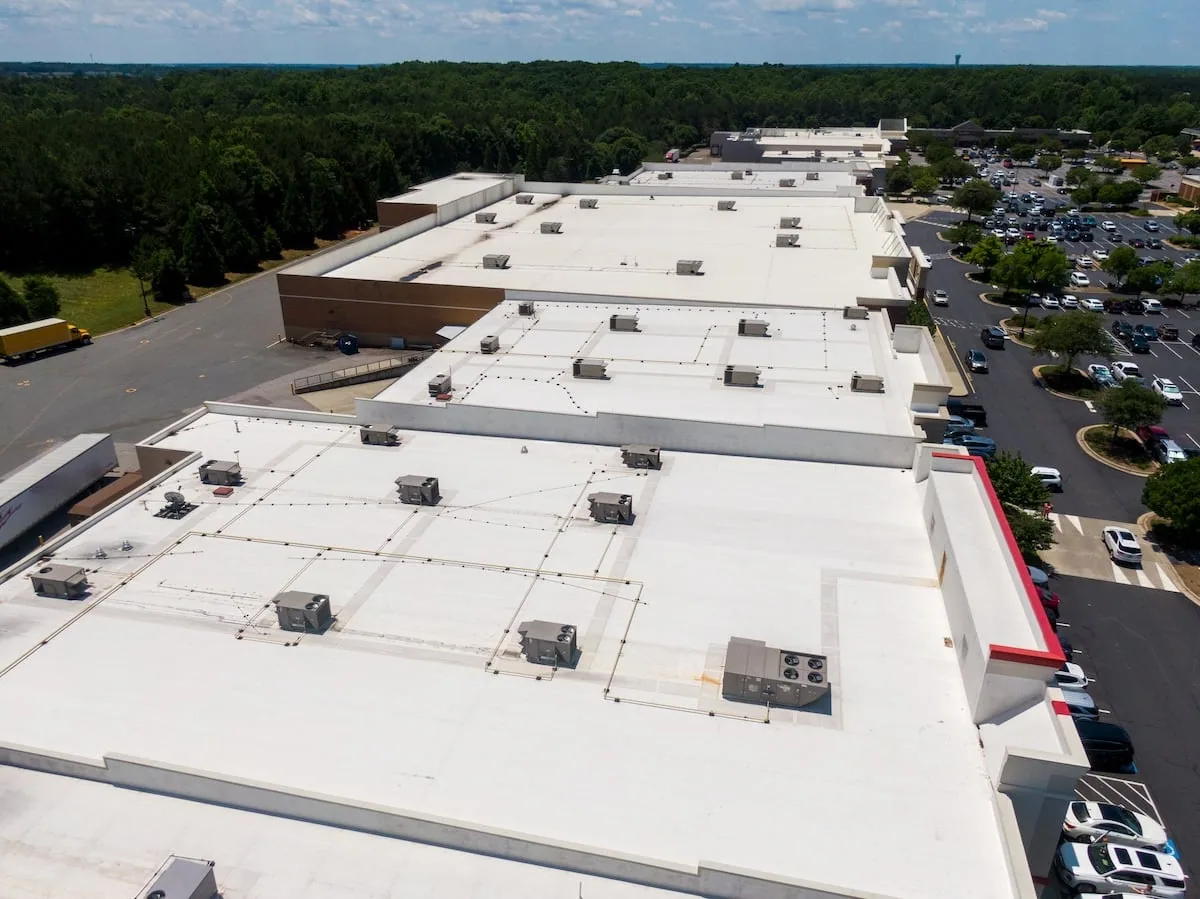
A system-wide standard helps facilities teams distinguish the roof condition from the clinical consequence beneath it. For each site, the register should show membrane, insulation, drainage, penetrations, moisture evidence and remaining service life, then flag zones above critical or continuously occupied areas. Keep the clinical risk review separate from the roofing diagnosis: facilities staff identify the operational restrictions, while the inspection documents the physical condition and repair limits. A phased plan can then state the work area, access route, containment and daily closeout for each stage. At the next budget review, leaders can compare sites without assuming that a similar symptom means a similar repair. The report also gives procurement a defined scope and helps the receiving team verify completed work against the original roof plan.
Commercial Roofing Questions
Should clinics be surveyed at the same time as the hospital?
Yes, on the same scale, so the results can be ranked against each other. Separate surveys use separate yardsticks, and a clinic with a minor defect can appear worse than a hospital section with a serious one.
How do we handle roof responsibility in a leased clinic?
Read the lease for who maintains the roof and who pays for replacement, then use a baseline survey to fix the condition at the start. A dated record settles later disputes about what was already worn.
What does a system gain from one specification across sites?
Comparable bids, predictable details and faster repairs. A crew that has seen the same curb or sump detail before makes fewer substitutions in the field, and a warranty file is easier to keep consistent.
Do rooftop chillers and air handlers belong in a roof survey?
They do. Equipment supports, curbs and the pipes feeding them are common leak points, and their service paths wear the membrane. The survey records each unit's condition alongside the roof beneath it.
What proof do we need for an insurer after a wind event?
Dated photographs of the damage, a record of emergency measures and a written scope for the permanent repair. Send the file the same week, before temporary protection is removed and the evidence changes.