Hospital Roofing in Thousand Oaks, CA
Property Types We Roof · Thousand Oaks, CA
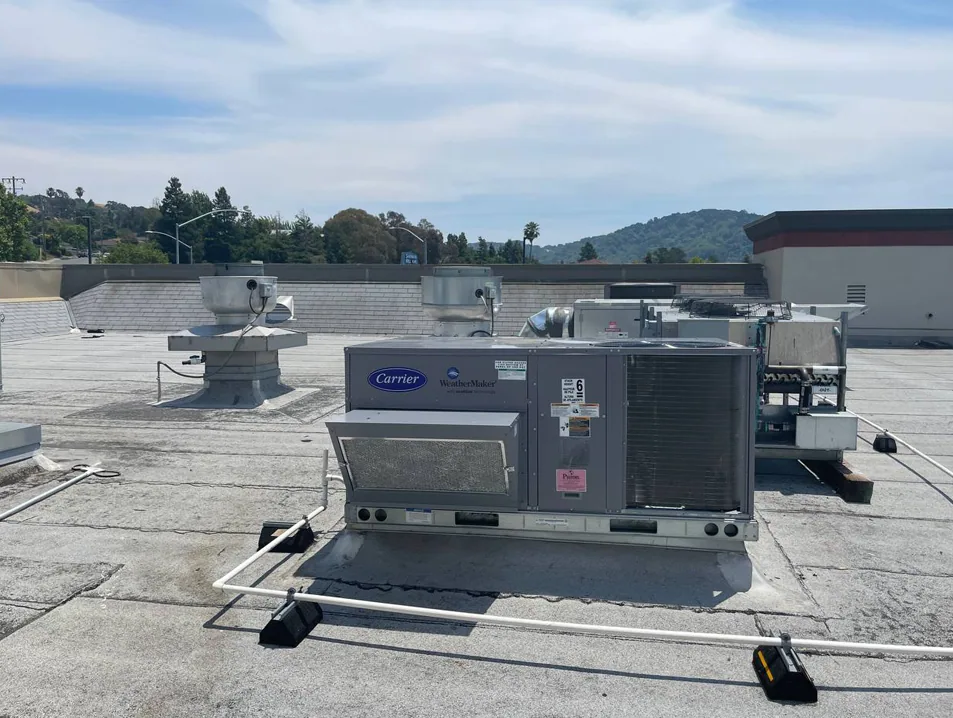
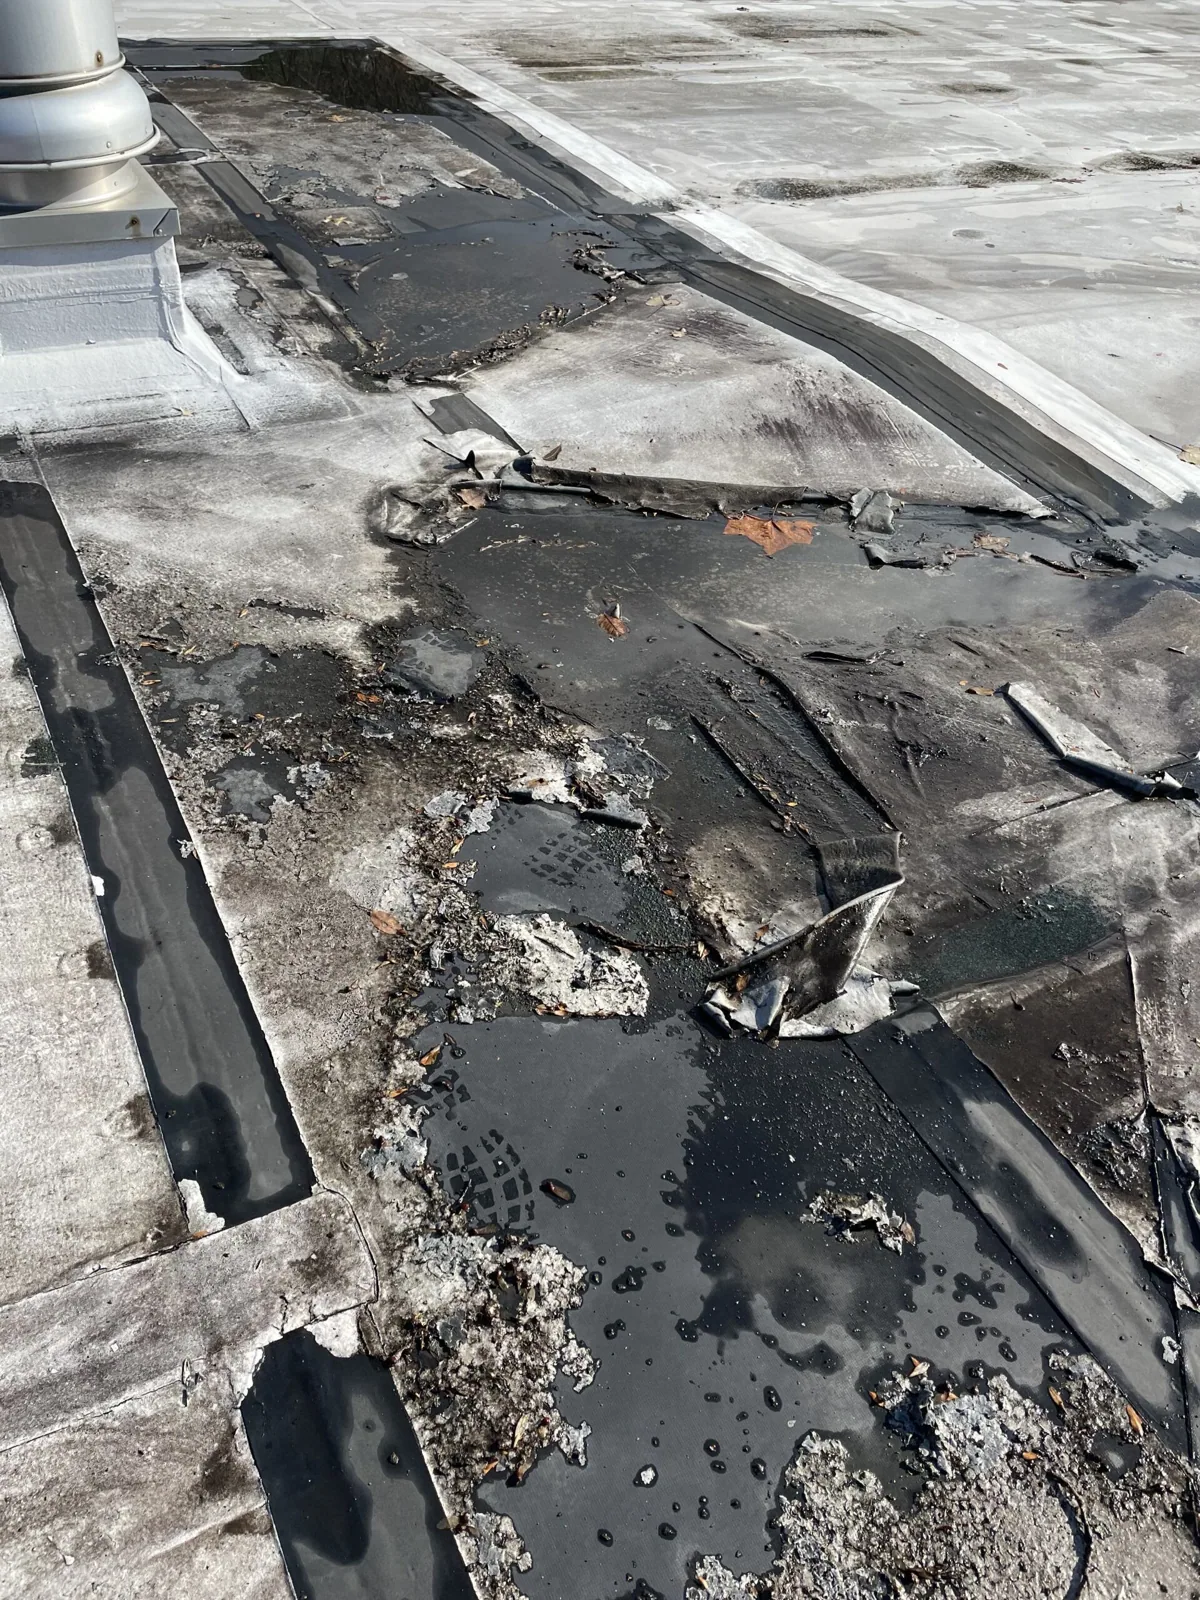
Hospital roof, east wing to central plant: three membranes of three different ages meeting at one expansion joint, an air handler serving a critical area standing on rails with cracked pitch pans, and a low-bay drain whose sump has been holding water between storms. Each entry has a different owner inside the organization, which is why the findings on a hospital roof are rarely acted on as a set. Facilities sees the drain, engineering sees the air handler, and capital planning sees the aged membrane. For an owner or administrator in Thousand Oaks, CA our work is to put those entries on one page, rank them by what sits beneath each section, and attach a replacement horizon that finance and clinical operations can both plan around.
Hospital Roofing
Property Types We Roof
Call our team
Written findings and options
Thousand Oaks, CA
Ventura and Los Angeles counties
Eras: a campus roofed in several construction phases
Los Robles Hospital and Medical Center, on West Janss Road, began in November 1968 with 220 beds and now holds 382, serving as a Level II trauma center under HCA's Far West Division. A campus that has expanded in stages has roofs from several construction eras and rooftop mechanical equipment for its critical areas, and each phase carries its own membrane, insulation, drainage design and details. We survey and grade the sections separately instead of treating the campus as one roof. An older section may be a candidate for restoration while a newer addition, still within its service life, needs only maintenance. The result is a map of the campus by age and condition that tells the administrator which roof will need money first. Because the roofs of an expanded hospital meet at joints, tie-ins and shared drainage, we also look at the transitions between eras, where a newer membrane butts against an older one and the flashing is most likely to be a compromise.
Critical areas: operating suites, imaging and rooftop mechanical
Not all roof area in a hospital carries equal risk. The sections above operating suites, sterile processing, imaging, pharmacy, intensive care and the emergency department are graded on a stricter scale, and their drains and penetrations are checked more often. Rooftop mechanical for critical areas deserves particular care, since air handlers, exhaust fans and generators sit on rooftop equipment curbs and supports that are flashed by hand and subject to vibration. A failed pitch pan or a split boot may produce nothing for months and then a ceiling leak above a clinical space during the first heavy winter storm. We recommend the interval, the owner of each item and the trigger events that bring an unscheduled visit. A generator exhaust, a roof-mounted chiller or a medical gas vent each has a different failure signature, and the report describes each in terms an engineer can act on. The reserve plan then carries a remaining service life for every section, so the replacement year for each roof is known years ahead and can be scheduled between capital projects rather than forced by a leak.
Continuity: roof work under infection control and life safety
A hospital cannot close, so roof work proceeds beneath active care. The work is governed by the hospital's infection control risk assessment and life safety plan, and we align with them rather than the other way around. Intakes are isolated during application, hot work is excluded or permitted only under a written permit, debris is contained and lowered by covered chute, and material paths are separated from patient and staff routes. The sequence is phased by section so that no area stays open overnight. The staging and scheduling used for occupied building reroofing are extended with these controls, and our emergency response answers day and night, on every holiday, for a leak that cannot wait for a scheduled phase. Roof traffic is controlled too, with a sign-in, designated routes and a rule that no one opens a hatch above a critical area without the engineer on duty knowing.
Each work zone needs its own opening and closeout plan. We coordinate routes for lifts and material, keep temporary protection away from air intakes and identify which areas must remain untouched during a clinical shift. At Los Robles, the roof has expanded across several construction eras, so a repair boundary may cross from an older assembly into a later addition. We trace that transition before cutting, test for moisture on both sides and close the section before moving to the next one. The report records air-handling constraints, tie-in details and the condition left at the end of each shift.
Fire and wind: ember exposure and the Santa Ana season
Embers and ash are a local fact for roofs here. The Woolsey Fire of November 2018 affected Thousand Oaks and Newbury Park in 50 to 60 mph winds and destroyed 1,643 structures, and in November 2024 the Mountain Fire near Somis and Camarillo, in the most extreme Santa Ana wind event in years, destroyed 243 more. On a hospital roof that means ash settling where air intakes draw, embers near penetrations and wind pulling at equipment screens and edge metal. Once the wind drops we clear the surface and drains, check intakes and edges and photograph the roof for the insurer, which is where fire damage roof repair and claim records meet. The City of Thousand Oaks amended Title 8 in 2025 to adopt the 2025 California Wildland-Urban Interface Code among others, and a hospital should confirm which provisions touch its roof early in any project, not at the permit counter.
Regional campuses: Los Robles, Northridge and Warner Center
Hospitals across the region share a roof problem set but not a schedule. Northridge Hospital Medical Center is a 411-bed trauma facility in a community shaped by the magnitude 6.7 quake of 1994, so most of the area's large roofs either predate that event or were rebuilt afterward. Kaiser Permanente has operated its hospital in Warner Center since 1986, and West Hills Hospital and its surgical center date to 1996. Adventist Health Simi Valley and St. John's Hospital Camarillo are among the largest employers in their cities. Healthcare systems that own several campuses benefit from one condition scale applied to every site, from Northridge to the Los Robles Hospital District. Medical offices and VA facilities such as the 50,000 square foot Ventura VA clinic on Ralston Street can be graded on the same scale.
Commercial Roofing Questions
How is a hospital roof phased so that no area stays open overnight?
By dividing the work into sections small enough to be completed and tested within a day. Each section is tied into a finished edge before the crew leaves, and the hospital receives a written close-out for the day.
Which roof sections get priority on a hospital campus?
Those above operating suites, sterile processing, imaging, intensive care and the emergency department. The grade for each section reflects what lies beneath, so a modest defect over a critical area ranks above a larger one over storage.
Does an infection control risk assessment change the roofing method?
Yes, in the choice of systems and in the controls. Low-odor adhesives, isolated intakes, covered debris chutes and separated material routes follow from the assessment, and the roof plan is written to match.
What documents do hospital roofs need for insurance after a fire or wind event?
Dated photographs of the roof before and after, a map of affected sections, a list of damaged components and a written scope. Because we survey on a schedule, the earlier record usually already exists.
Can one condition scale cover buildings from different decades?
It can, provided each section is graded on the same factors: membrane, details, drainage, moisture and remaining service life. The grades then compare an older wing and a newer addition on equal terms.