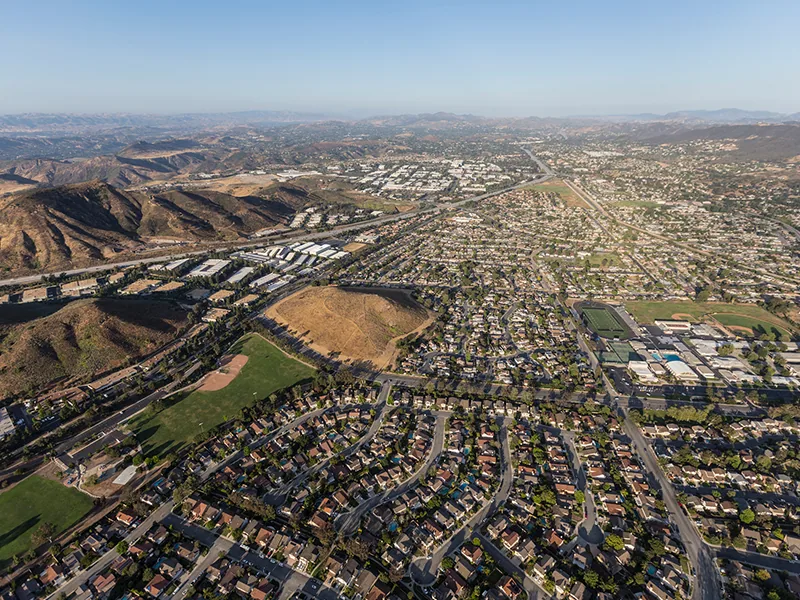
Commercial Roofing in the Thousand Oaks Boulevard Corridor, CA
Service Areas · Thousand Oaks, CA
Finding: a drain bowl sits above the surrounding low point, while a ceiling report appears two tenant bays away. Along Thousand Oaks Boulevard, that condition belongs to the roof plan and a marked drainage path, not a broad corridor label. The City’s Specific Plan defines a 342-acre area through the core of Thousand Oaks, with a mix of retail, office, commercial, and residential uses. We inspect each property separately, trace the water path, and give the owner a prioritized scope that fits tenant access and the next budget cycle.
Thousand Oaks Boulevard Corridor
Service Areas
Call our team
Written findings and options
Thousand Oaks, CA
Ventura and Los Angeles counties
Findings: map the roof zone before pricing
Water inside a storefront or office does not identify the point of entry. We compare the report with roof seams, parapets, penetrations, curb flashings, drains, and transitions between additions. The inspection record marks where the crew could reach, what was obscured, and whether moisture extends beyond the visible defect. A test opening may be needed when a concealed layer would change the choice between repair and replacement. The recommendation should show the evidence, the repair limit, and any question that remains unresolved.
Corridor: plan around varied occupancy
The Thousand Oaks Boulevard Specific Plan follows the central corridor through a defined commercial area and guides retail, office, commercial, and residential uses. Those uses can share a street while having different roof access, customer schedules, deliveries, and interior protection needs. Identify the property owner, tenant contact, roof hatch, service entrance, and hours when noise or material movement is acceptable. A work plan for one address does not transfer automatically to the next property. Keep each roof drawing, maintenance history, and approval with its own asset record.
Exposure: account for heat and dry wind
Thousand Oaks has warm summers, and dry Santa Ana winds can load exposed edges and rooftop equipment. The 2018 Woolsey Fire affected Thousand Oaks and nearby communities. Those events help frame inspection priorities, but they do not establish the condition of a particular roof. Check perimeter metal, flashing terminations, fasteners, equipment curbs, and drainage for visible change. After an incident, record debris, ash, temporary covers, and any area that could not be reached. Separate immediate protection from permanent repair so an owner can manage response and capital planning as distinct decisions.
Options: match the scope to the asset horizon
A repair is appropriate when the defect is defined and surrounding material can support the detail. A coating or recover requires a compatible substrate, acceptable moisture condition, and sound transitions. When water entry repeats or the assembly is unknown, further testing may be better than extending a patch. We compare options using the same measured roof section, identify removal and deck assumptions, and account for equipment, edge metal, drainage, and interior protection. That comparison lets an asset manager see what can be completed now and what belongs in a longer replacement horizon.
Access: protect customers, staff, and adjacent spaces
Occupied properties along a commercial corridor need clear delivery timing, pedestrian routing, and approval contacts. Confirm whether a lift or staging area affects a public entrance, tenant storefront, accessible route, or neighboring operation. Protect inventory and equipment below the work zone before opening the roof or ceiling. If a property has a shared roof or multiple tenants, establish who can authorize work and how the area is divided. A short pre-work check with facilities staff can prevent a crew from arriving during a delivery or event window that makes the planned access unusable.
Budget: show the drivers behind a reserve number
Cost and timing depend on roof area, removal depth, substrate condition, insulation, drainage changes, access, tenant coordination, and disposal. A survey should separate active leaks, near-term maintenance, and longer-range replacement needs. State which quantities are measured and which assumptions require an opening or design review. If work is phased, set boundaries that leave the building weather-tight between stages and record what remains exposed or deferred. An owner can then align the capital request with the replacement horizon without treating a preliminary allowance as a firm construction price.
Documentation: carry the baseline forward
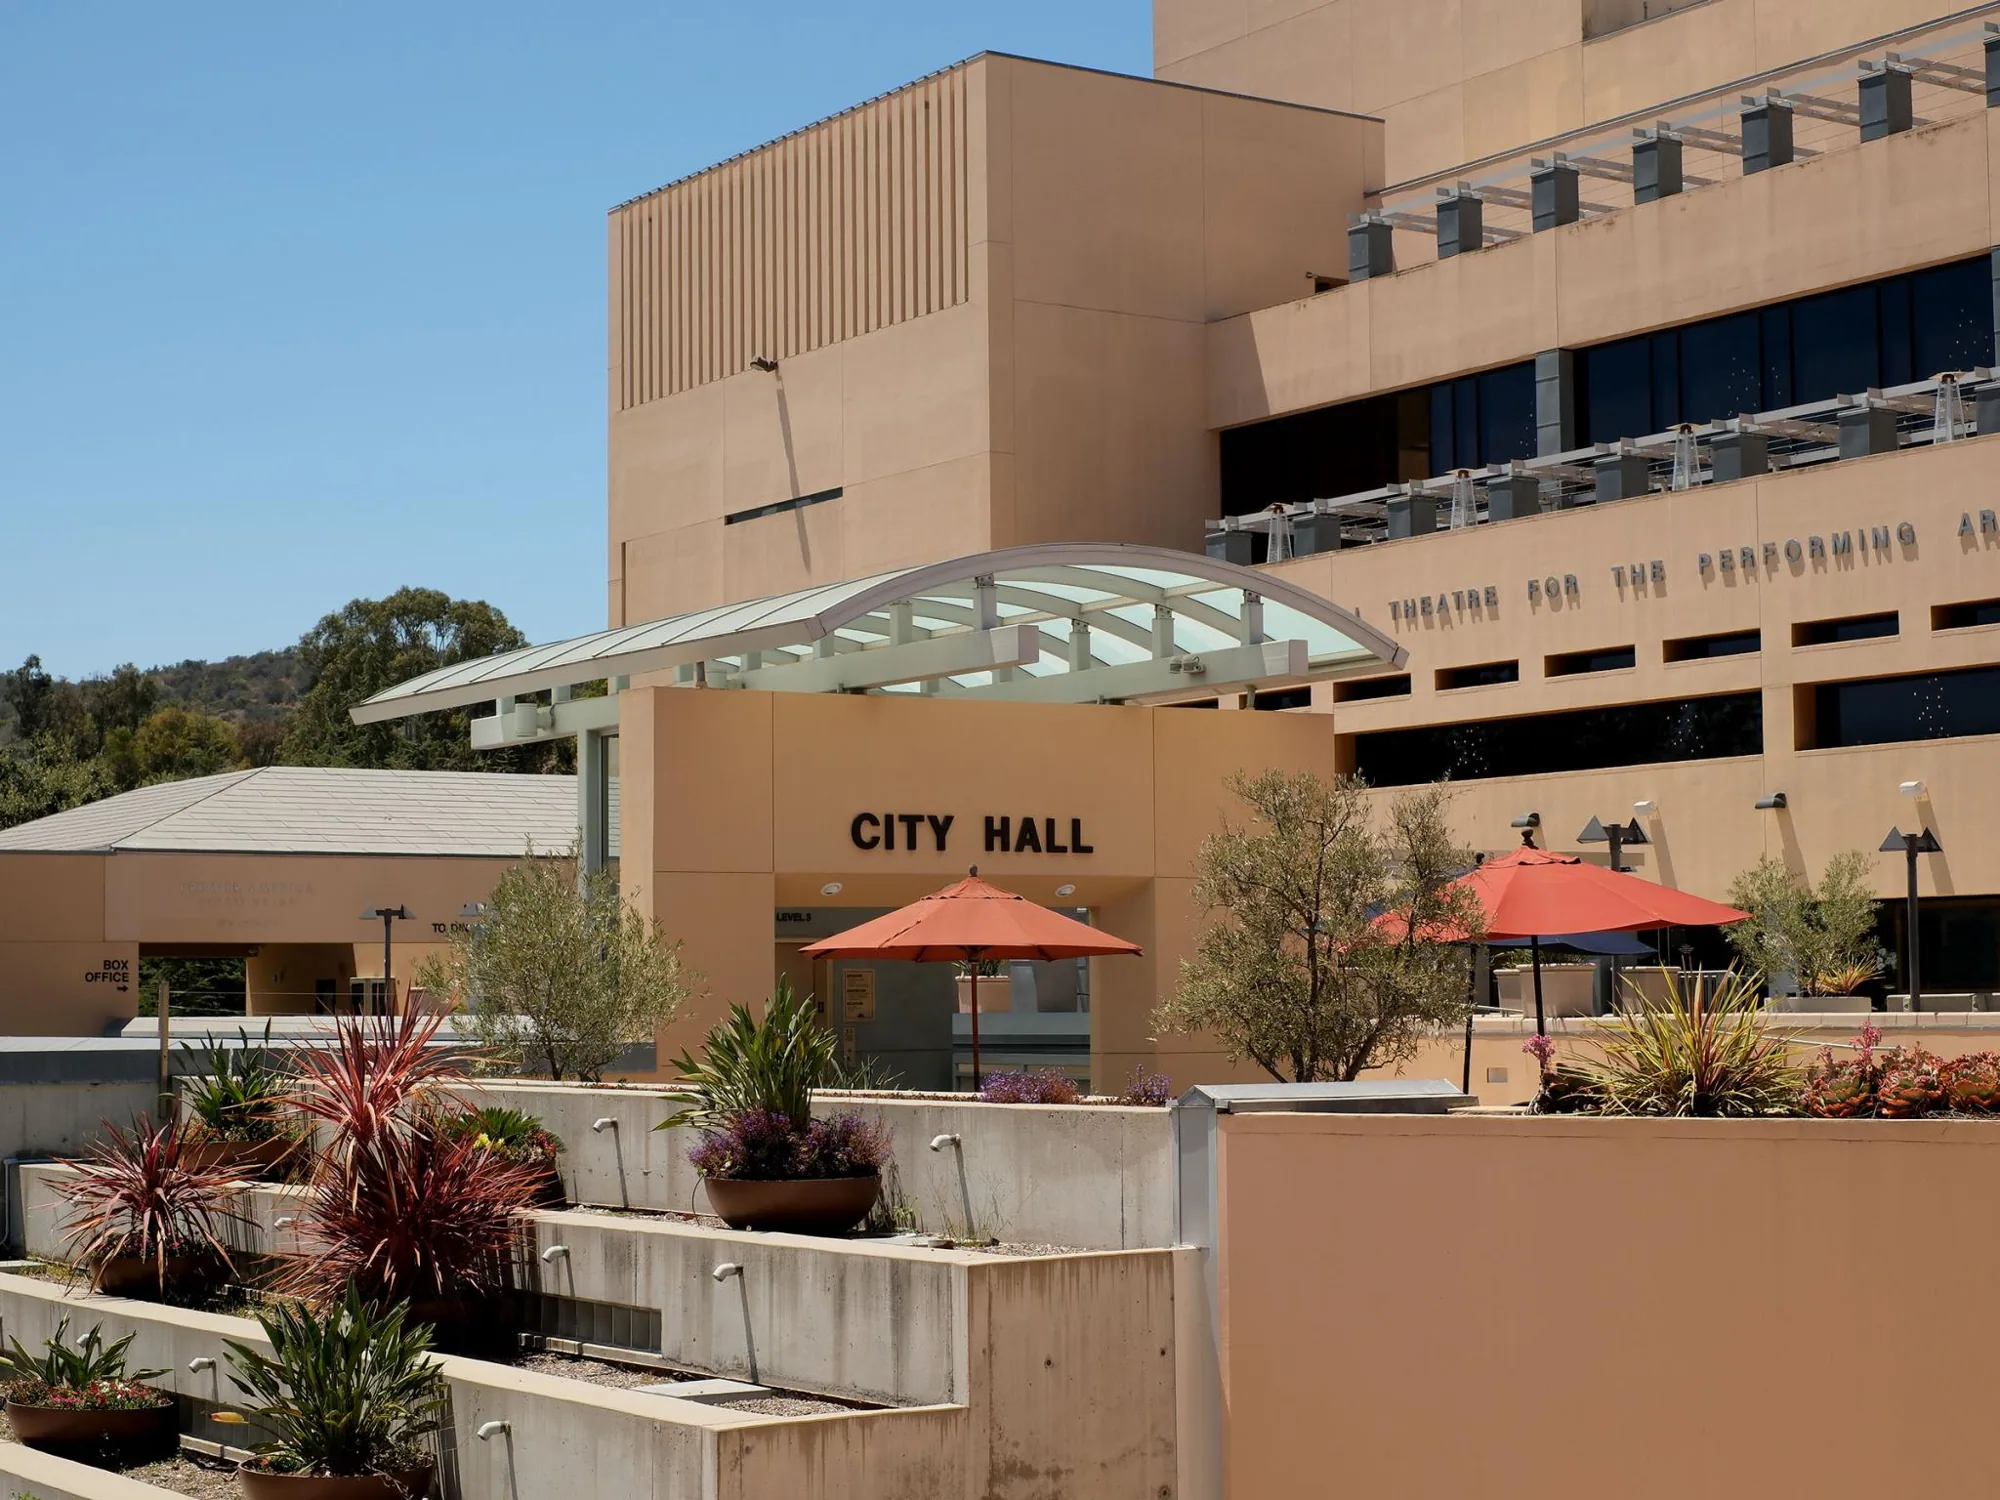
Store the dated roof plan, field photographs, system identification, repair method, and open findings together. Label every image by property and roof zone so a later manager can compare the same detail after service. For nearby work in the Downtown Thousand Oaks area, keep the Civic Arts Plaza and surrounding commercial properties in separate records; the city’s central area contains more than one building and use. Share the roof plan, service history, access conditions, and approval schedule to schedule a baseline survey for a Thousand Oaks Boulevard property.
Shared roofs: clarify control of each section
A mixed-use property can place several tenants below one continuous roof, while the owner or association retains control of the membrane and perimeter. Identify the boundaries in the roof plan and verify who can approve entry, temporary protection, and added work. A tenant’s interior report should be attached to that suite, but the exterior observation belongs to the roof zone where it was found. If a leak crosses a demising wall or appears in a different space, keep both reports linked without treating them as proof of separate failures. Clear asset identifiers reduce disagreement when a service record is reviewed by management, ownership, or a future buyer.
Transitions: account for additions and prior repairs
Properties on an established commercial corridor can have roof work completed in different phases. An addition may use another deck elevation or drainage path; a later curb can interrupt an older membrane; a patch may cover a termination that still needs inspection. Map those interfaces before selecting a coating or recover system. If documents identify more than one roof section, keep each section’s system and repair history separate. The survey should explain which detail controls the current recommendation and whether testing is needed below the surface. This makes the repair limit more precise and avoids treating age or appearance as a substitute for material identification.
Timing: phase work without losing weather protection
For an occupied property, sequence removal, temporary dry-in, and close-in so the building does not carry an open section through an avoidable delay. Set the daily work boundary, identify who checks protection at the end of the shift, and keep deliveries out of customer routes. A longer replacement may need separate phases around tenant operations, but each phase should end with a stable, weather-tight condition. Record what is complete and what remains exposed or deferred. If a change in the field expands the scope, get owner approval before extending the work area. That discipline supports reliable budgeting as well as a safe handoff between crews. A dated comparison makes the next reserve review more useful.
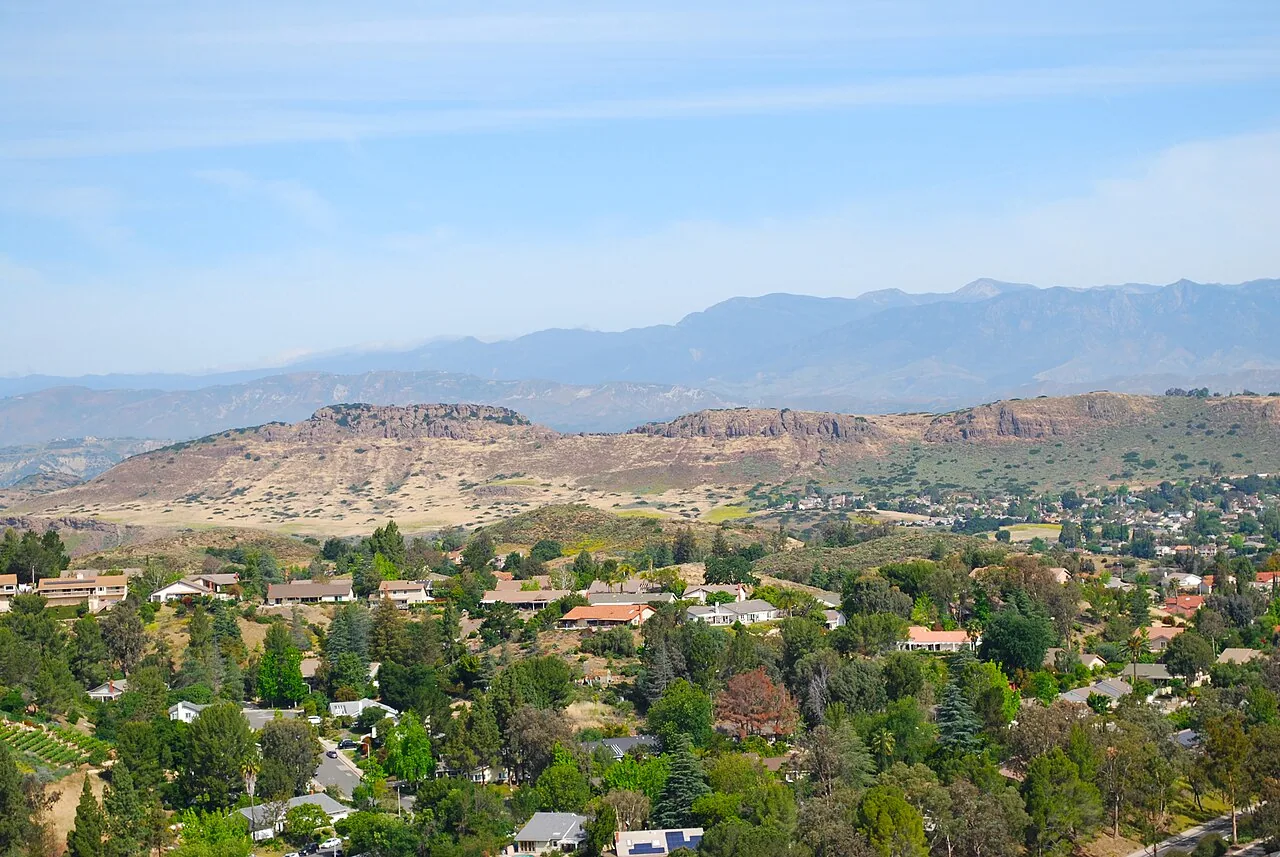
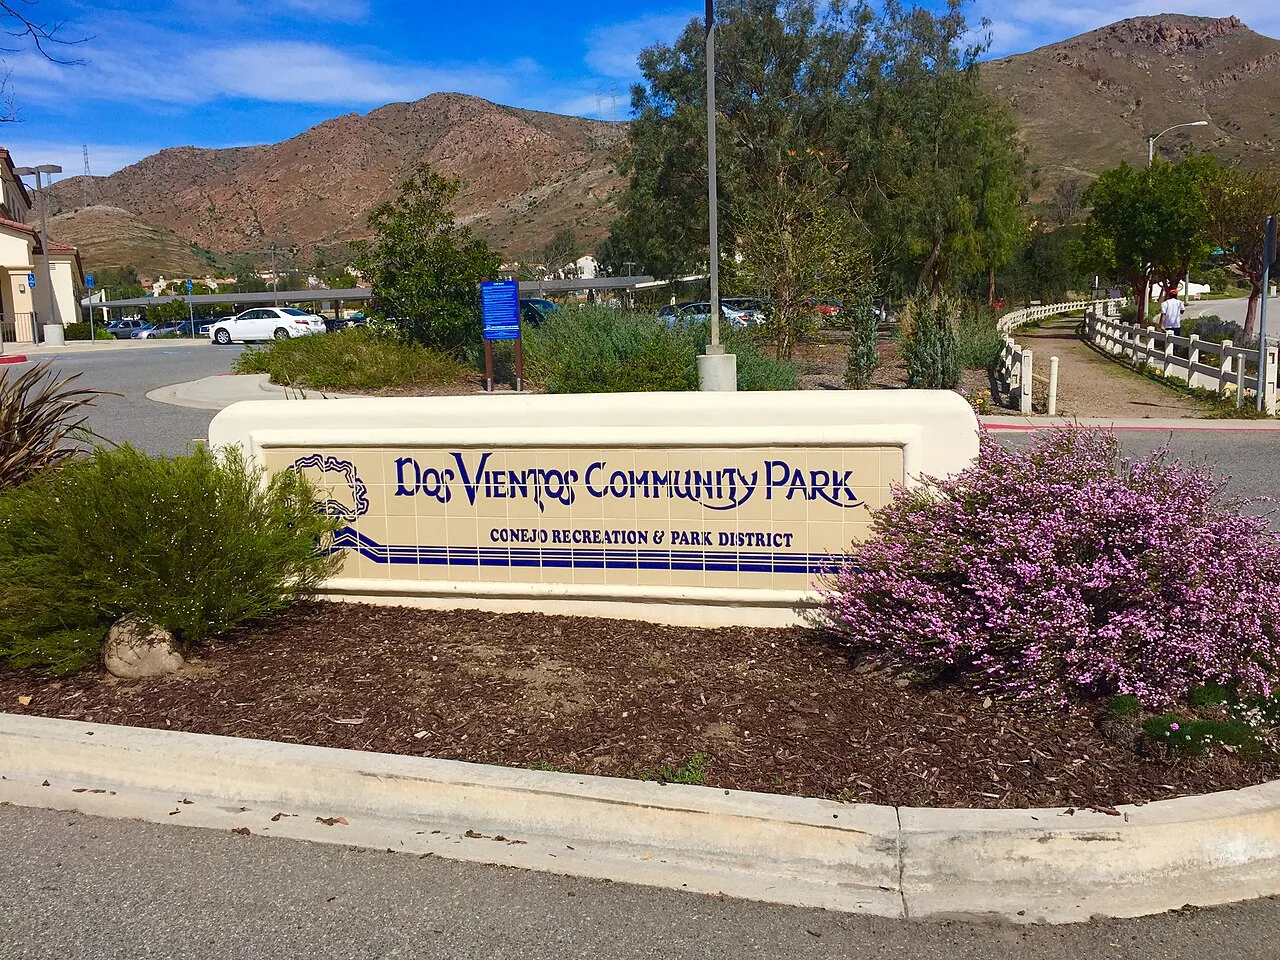
Regional properties can also be reviewed in downtown Thousand Oaks, the Dos Vientos area, and Camarillo. Related work may include infrared moisture surveys, occupied-building reroofing, medical-office roofing, and commercial roof replacement. Each route describes a broader service or geography; the assessment still follows the individual roof’s documented conditions.
Commercial Roofing Questions
Does the Specific Plan mean buildings share one roof standard?
No. It defines a planning area and uses, not a single roof assembly. We inspect each property and tie findings to its own roof records.
Can work proceed while tenants remain open?
Often, with an access plan. We coordinate staging, pedestrian paths, deliveries, and interior protection with the owner and tenant contacts before mobilization.
How do you handle a leak that appears far from a drain?
We inspect likely paths across the roof and mark the observed route. Water can travel within an assembly, so the interior stain alone does not set the repair boundary.
When should an owner compare replacement with repair?
Compare them when defects repeat, moisture is widespread, or the current assembly cannot support a durable localized detail. The survey records the evidence that changes the horizon.
What should a capital scope include?
Measured areas, access assumptions, removal depth, substrate conditions, transitions, drainage, protection, exclusions, and any test needed before final pricing.