Solar-Ready Roofing in Thousand Oaks, CA
Commercial Roofing Services · Thousand Oaks, CA
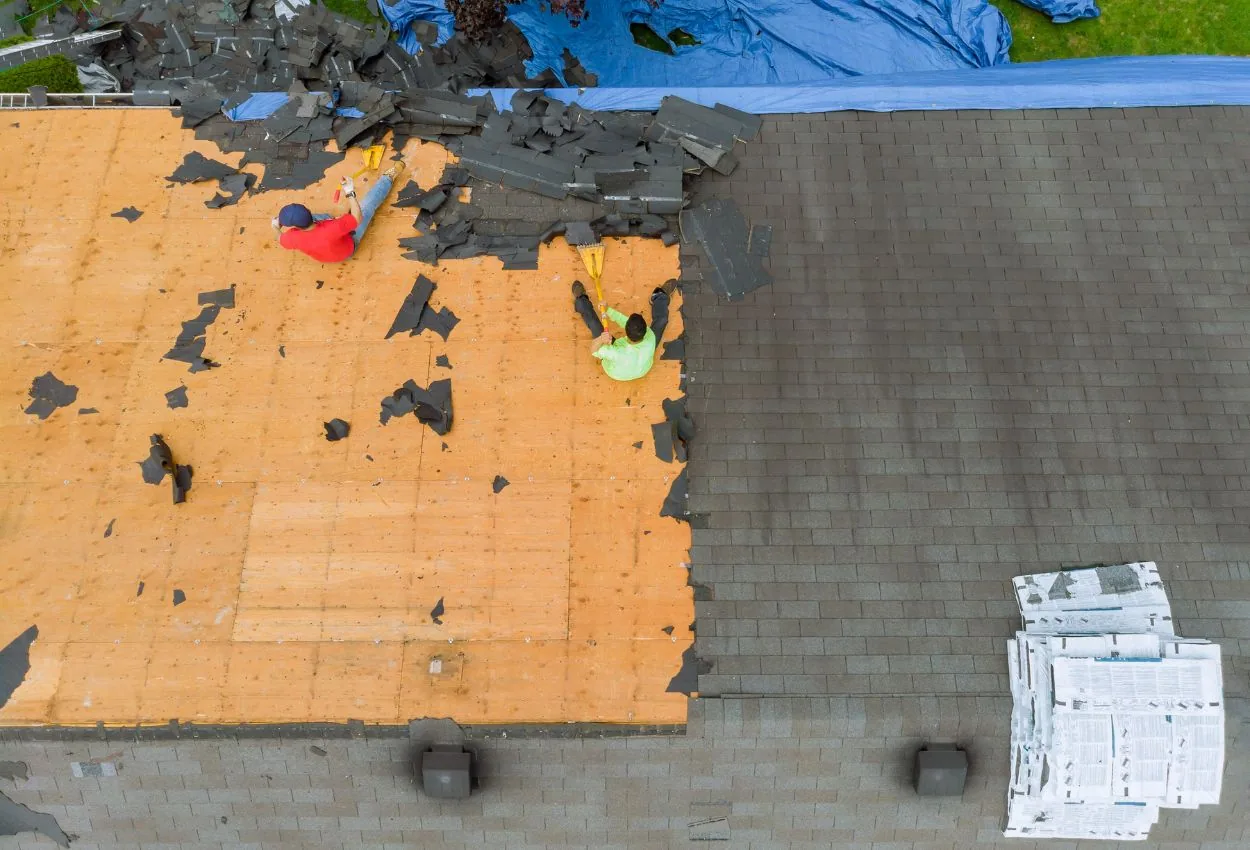
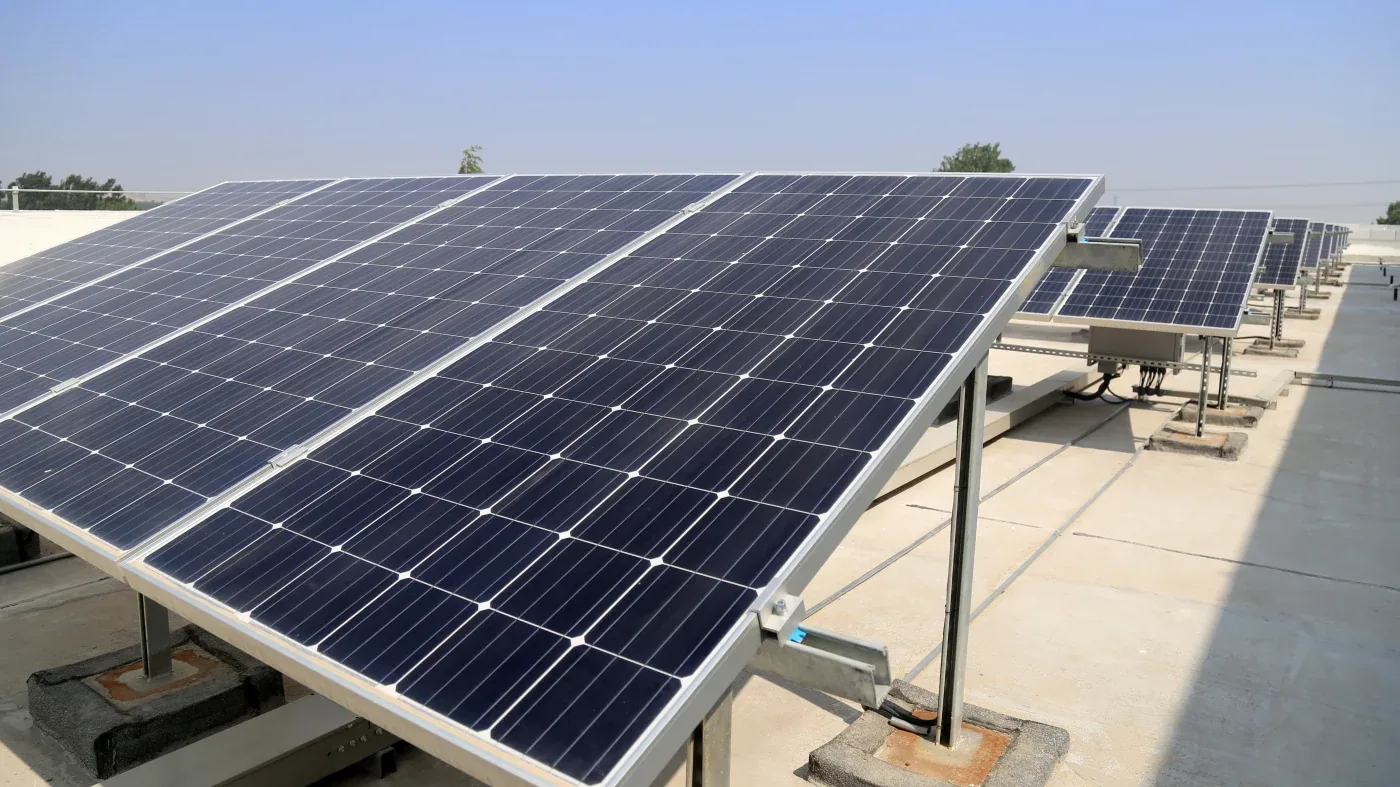
Horizon mismatch: a single-ply roof with perhaps a decade of service life left, about to carry an array that is meant to produce for longer than that. It is a common finding on a large flat roof, and it is easy to miss because the membrane looks acceptable from the ladder. The array is a long-horizon decision. The roof beneath it, if it is left alone, is a shorter one. Every year of mismatch is a year in which someone will eventually pay to unbolt panels, replace the membrane and set them again.
Solar-ready roofing in Thousand Oaks, CA means closing that gap before the first rack is set. That starts with a survey of the roof's remaining service life, runs through structure, moisture and attachment details, and ends with a layout that leaves the membrane inspectable and repairable for as long as the array stays on it. Owners who have the roof settled first spend less, lose less production and see fewer disputes between roofer and installer.
Solar-Ready Roofing
Commercial Roofing Services
Call our team
Written findings and options
Thousand Oaks, CA
Ventura and Los Angeles counties
Horizon: the roof has to outlive the array, or be replaced first
The first question in the findings is how long the existing roof will last, with an honest range. If the answer is longer than the planned life of the array, the roof can carry it with repairs. If it is shorter, the budget has two options: replace or recover the roof before the array arrives, or accept that the array will be removed and reinstalled partway through its life. The second path is almost always the more expensive one, once crane time, electrical work and lost production are counted.
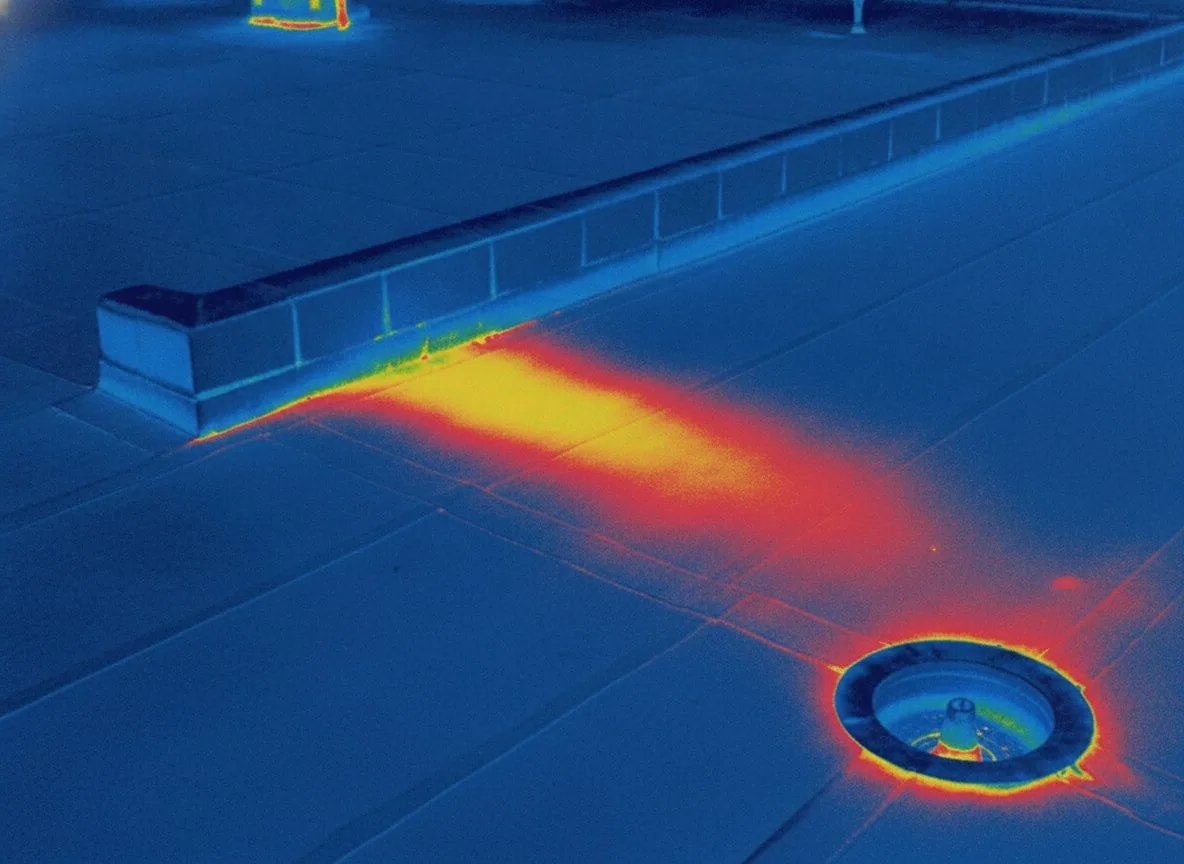
That is why we recommend the survey before the solar proposal is signed. A moisture survey using infrared and core-cut checks shows whether the insulation is dry enough to keep, and the written result tells the owner whether the right sequence is replacement first and solar second. The same finding feeds the wider roof capital planning for the building, so the two budgets move together.
Load: structure, deck and insulation beneath the racks
A rack on a low-slope roof adds dead load, and a ballasted system adds a great deal of it. Whether the structure can accept that load is a question for the engineer of record, and a roofer's job is to give that engineer the facts: the type of deck, the age and thickness of the insulation, any areas of deflection or ponding, and the locations where the structure was repaired. A deck that has deflected over the years will show it as standing water, and standing water under an array is hard to find and harder to fix.
The insulation also matters. Compressible foam or fiberboard under a heavy ballast tray will crush at the bearing points and dimple the membrane. A high-density cover board, set over the insulation before the roof is finished, spreads the load. That is a reason to look at the cover board and insulation decision at the same moment as the solar decision, and not afterward.
Attachment: ballast, adhesives and penetrations
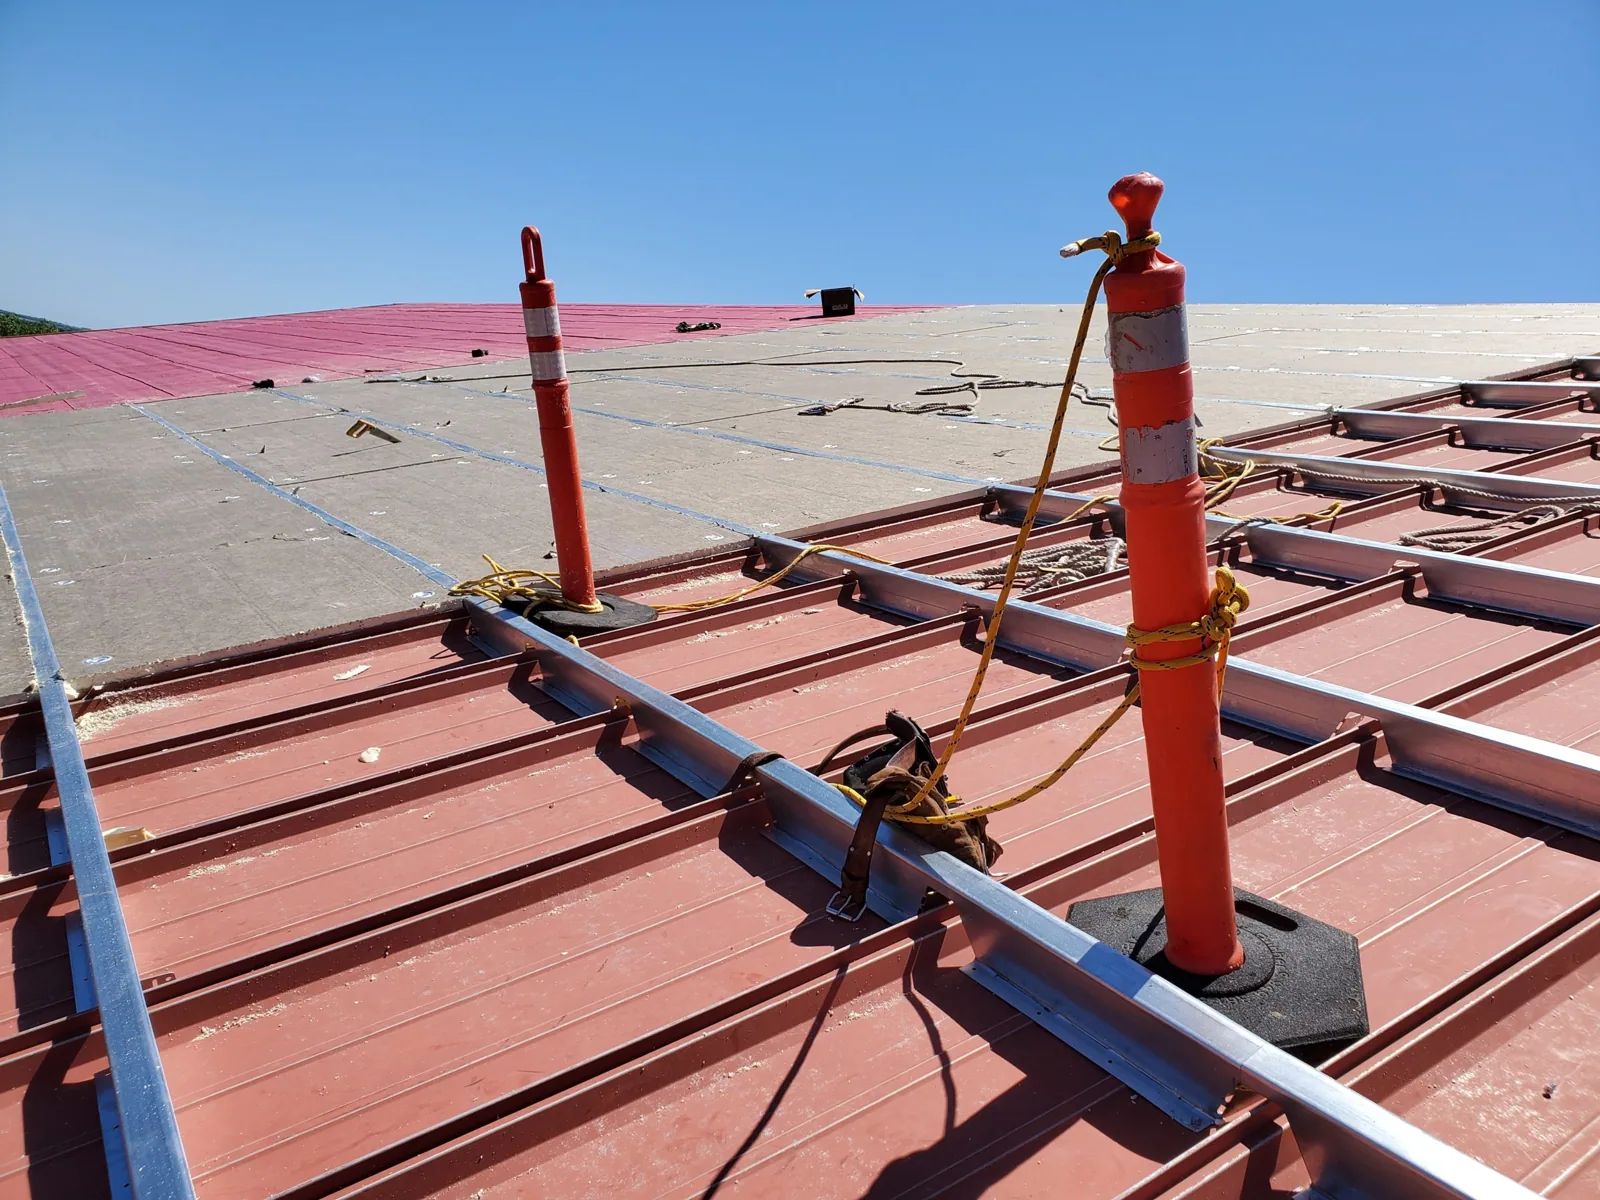
Mounting systems fall into three families. Ballasted racks sit on the membrane under their own weight and avoid penetrations. Attached systems are fixed to the structure through flashed posts or curbs. Adhered systems bond to the membrane itself and are used on some thermoplastic roofs. Each has a different consequence for the roof. Ballast needs protection pads and a structure that can take the weight. Attachments need flashing details that will outlast the membrane. Adhesive systems need a surface the bond will actually hold on.
Where posts penetrate the roof, each one is treated like any other rooftop penetration, and the flashing is detailed to the same standard as the flashing around rooftop equipment curbs and supports. A penetration that is flashed well on day one is worth little if no one can reach it for service once the panels are in, so access is planned in the layout and not left to the field crew.
Wind: Santa Ana gusts on an array
Offshore Santa Ana gusts can pass forty miles an hour, and the Thomas Fire of 2017 burned under gusts up to 70 miles an hour. A flat array presents a large surface to wind, and uplift tends to concentrate at the edges and corners of the field. The array designer calculates the wind loads, and the roofer's findings supply what the calculation depends on: the condition of the membrane at the perimeter, the edge metal, the attachment of the substrate to the deck, and the history of any wind damage to the building.
Fire adds a second consideration. Both the Woolsey Fire of 2018 and the 2024 Mountain Fire spread on Santa Ana winds, and an array can trap embers and leaf debris in the gap beneath the panels. Clear perimeters, debris management and a roof assembly with the correct fire classification are details worth settling at design stage.
Access: pathways, drainage and the membrane left uncovered
A layout that covers the roof edge to edge looks efficient on a drawing and creates problems in the field. Drains and sumps have to remain reachable. Water has to leave the roof without being dammed by rails. Walkways have to run to every unit that a technician services, and the code requires clear pathways for fire access. The best arrays are the ones that preserve the ability to inspect the membrane, and the worst leave sections of roof that nobody will ever see again until they fail.
On a distribution-scale roof of the kind Rancho Conejo Industrial Park has in the Amazon warehouse opened in 2018, the array can be correspondingly large, and exclusion zones are marked around drains, equipment and seams that already show defects. Areas that are known to need work in the coming years are left clear of racking or coated and repaired before racking goes on. That one decision often saves more than the cost of the repair.
Coordination: the roofer, the installer and the inspector
The state Energy Code revisions that took effect for permits filed in 2026 reach solar and battery storage as well as roofing, and the 2025 Thousand Oaks update of its building chapter also took in the Electrical, Fire and Existing Building Codes. The practical effect is that a solar roof has several reviewers, each looking at a different part of the same assembly. A reflective surface may also be required, so a plan for cool roof installation has to be reconciled with the array layout.
We attend the pre-installation walk, record the membrane condition with photographs before the first rack is set, and document every roof penetration that the installer makes. On a 290-acre campus like California Lutheran University, which has 41 buildings, that record is the baseline for later leak claims.
On the Thousand Oaks Boulevard corridor, Woodland Hills reached 121°F in 2020; that heat makes roof life and array access worth settling before racks go on.
Commercial Roofing Questions
Should the roof be replaced before the array goes on?
If the remaining service life is shorter than the planned life of the array, replacement first is the sounder sequence. A survey puts a range on that remaining life, and the range is what the decision should rest on.
Who pays to detach and reset panels when the roof needs work?
That cost belongs in the lease or purchase agreement, written before the array is installed. Naming the party responsible for detaching and resetting panels avoids a dispute later, and a roof condition record helps both sides agree on what the roof needed.
Does a solar array void the roof warranty?
Not by itself. What matters is whether the mounting method and the installer's work comply with the membrane manufacturer's requirements. Have the installer's method reviewed against the warranty terms before work begins.
How do arrays hold up in a Santa Ana wind event?
Arrays are engineered for design wind loads, and the roof has to be in a condition that lets those loads reach the structure. Loose edge metal, weak attachment at the perimeter or a failing substrate undermines the calculation.
Can a ballasted system go on any flat roof?
Only where the structure can take the additional weight and the insulation will not crush beneath it. The engineer of record answers the structural question, and our survey supplies the deck and insulation findings.