College and University Roofing in Thousand Oaks, CA
Property Types We Roof · Thousand Oaks, CA
Register entry, athletic building: long-span roof, membrane chalked across the south slope, standing water at two interior drains, and rooftop exhaust hoods leaning slightly off their curbs. A line like that tells a campus facilities office two things at once. The building is still performing, and its remaining service life is shorter than the capital plan assumes. A university roof portfolio differs from a corporate one because the buildings were not built together, are not used alike and are not funded from the same pot, so a single sentence about campus roof condition is never accurate. We survey college and university buildings in Thousand Oaks, CA one section at a time, grade each on a common scale and hand the facilities office a ranking it can take into a budget meeting.
College and University Roofing
Property Types We Roof
Call our team
Written findings and options
Thousand Oaks, CA
Ventura and Los Angeles counties
Register: one campus, several construction eras
California Lutheran University occupies a 290-acre main campus in Thousand Oaks with 41 buildings, and the dates attached to its best-known structures show how wide the age spread runs. Samuelson Chapel was completed in 1990, William Rolland Stadium opened in 2011, and the Gilbert Sports and Fitness Center covers 96,000 square feet. A building completed in 1990 has now stood through more than thirty Conejo Valley summers under whatever roof it carries, original or replaced, while a 2011 structure sits at the opposite end of the schedule. A good register records each roof section with its install date, system, last repair and moisture history, so the oldest roofs surface early without anyone having to rely on memory. A campus like California Lutheran University, with 41 buildings across 290 acres, is where that register earns its keep.
Venues: gymnasiums, stadium buildings and assembly roofs
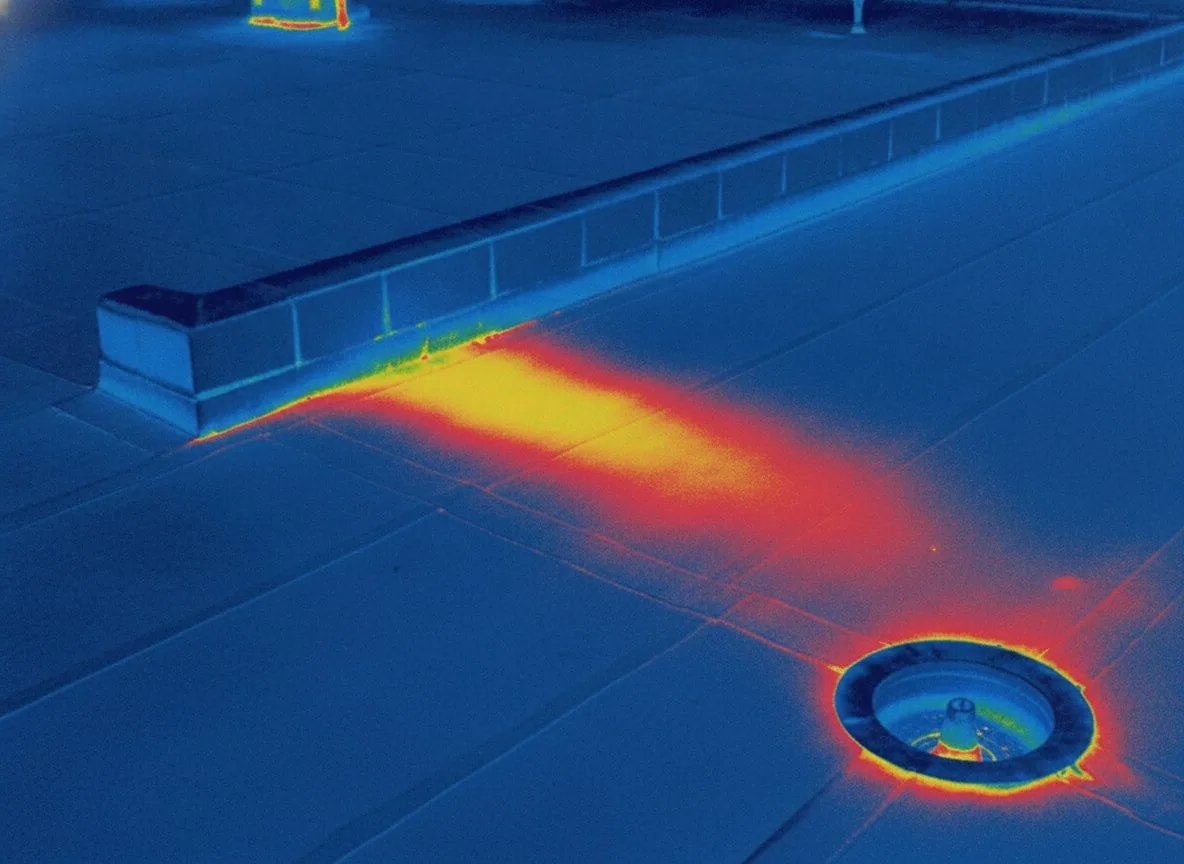
The roofs that worry a university most are not the lecture halls. They are the large assembly and athletic buildings, where a long span, high interior volume and a crowd on event nights raise the cost of a failure. In a large athletic building such as the 96,000 square foot Gilbert Sports and Fitness Center, a leak can close a floor and damage a finished surface, and an open seam over a gymnasium keeps admitting water through the next storm unless a temporary repair goes in quickly. Stadium buildings and press boxes add smaller roofs with exposed edges, which meet Santa Ana gusts first. We approach these buildings with moisture mapping, because large low-slope roofs hold wet insulation quietly and an infrared moisture survey finds it before it shows on the court. The humidity and mechanical load that shape the specification for a fitness center roof apply to a campus gymnasium as well.
Terms: working between semesters, commencements and move-in
A campus roof is scheduled around people in a way a warehouse roof never is. Large tear-off belongs in the summer gap, residence halls need work finished before move-in, and a commencement or athletic event closes the access routes a crew relies on. The phasing plan therefore starts from the academic calendar and then adds the roof: which sections can be opened in a week, which need a dry forecast, where the staging area sits and how pedestrian routes are protected below. For a building that cannot be vacated, we favor methods that keep fumes and noise away from air intakes and classrooms, and we sequence the work so that each day ends with a closed roof. Weather rules the calendar as well, so a section opened on a Monday is closed by Friday with a margin for wind. That discipline matters most on teaching buildings during term, when a short repair visit still has to be silent enough for a lecture hall.
Region: Moorpark, Pierce and the coastal campus at Malibu
Cal Lutheran is not the only campus in the market. Moorpark College lists 745 employees, Los Angeles Pierce College sits in Woodland Hills, where the county's highest recorded temperature of 121 F was set on September 6, 2020, and California State University, Northridge is a major regional employer in Northridge. Pepperdine University has occupied its Malibu campus since 1972, and Malibu's 21 miles of Pacific shoreline mean salt air, which is hard on edge metal, fasteners and rooftop equipment. Each location sets a different exposure: valley heat that raises membrane surface temperatures, coastal air that corrodes metal, and wildfire that deposits ash. A building at the Malibu campus and one at Moorpark College need different details even when a single budget covers both.
Capital: ranking buildings on the replacement horizon
Universities fund roofs through a capital list, and the list works best when each entry carries evidence. We deliver a prioritized scope that sorts sections into repair now, restore within a few years, and replace by a stated horizon, each with photographs and moisture results. Candidates for coating can often be restored instead of removed, which defers cost and keeps debris out of the quad, while sections that fail the core test go into the replacement column. Each recommendation carries a plain cost driver instead of a guess: access, insulation depth, drainage changes, the number of penetrations and how much of the work has to be phased around occupied space. Those drivers feed roof capital planning, and each survey is written up as a set of roof condition reports that the next facilities manager can pick up cold. The same register discipline carries down to school roofing for K-12 districts. A campus that adds a new building, or acquires an older one, can survey that roof before the transaction closes and place it on the list from the first day.
We keep the condition record useful to finance as well as facilities: photographs, moisture results, repair quantities and a clear next-review date. The reserve study can then distinguish an isolated flashing job from a roof section that needs capital.
A capital plan should compare buildings by more than age. We combine moisture findings, seam and flashing condition, interior consequence, roof access and the timing of the academic calendar into a condition index. A gymnasium or assembly venue can need a different sequence from a classroom wing, even when the membrane is similar. At California Lutheran University, the 41-building campus provides a clear reason to phase surveys by building and use. A campus-wide baseline lets facilities staff reserve funds for urgent repairs without losing sight of sections approaching full replacement.
Commercial Roofing Questions
Which campus roofs should be surveyed first?
Start with assembly and athletic buildings, then residence halls, then everything else. Those buildings combine large roof areas with the highest cost of a leak, and their findings frame the rest of the plan.
Can a single survey cover an entire campus?
A baseline survey can, provided the campus is divided into roof sections and each is graded the same way. Larger campuses are often phased across several seasons so that the freshest data guides each year's budget.
How does a campus keep a roof from failing before commencement?
Inspect in the late dry season, clear drains and seal open details well before graduation week. Waiting for spring storms leaves too little time to schedule a crew and repair the building before an event.
Do residence halls need a different roof specification?
Often, yes. Rooms sit directly beneath the roof, so noise, odor and leak response all weigh more heavily, and the specification favors low-odor methods and a clear plan for working around residents.
What does a coastal campus change about the scope?
Salt air shortens the life of unprotected fasteners and edge metal. At a coastal site we specify corrosion-resistant components and check the perimeter and equipment supports on a tighter cycle.