Flex and Light-Industrial Roofing in Thousand Oaks, CA
Property Types We Roof · Thousand Oaks, CA
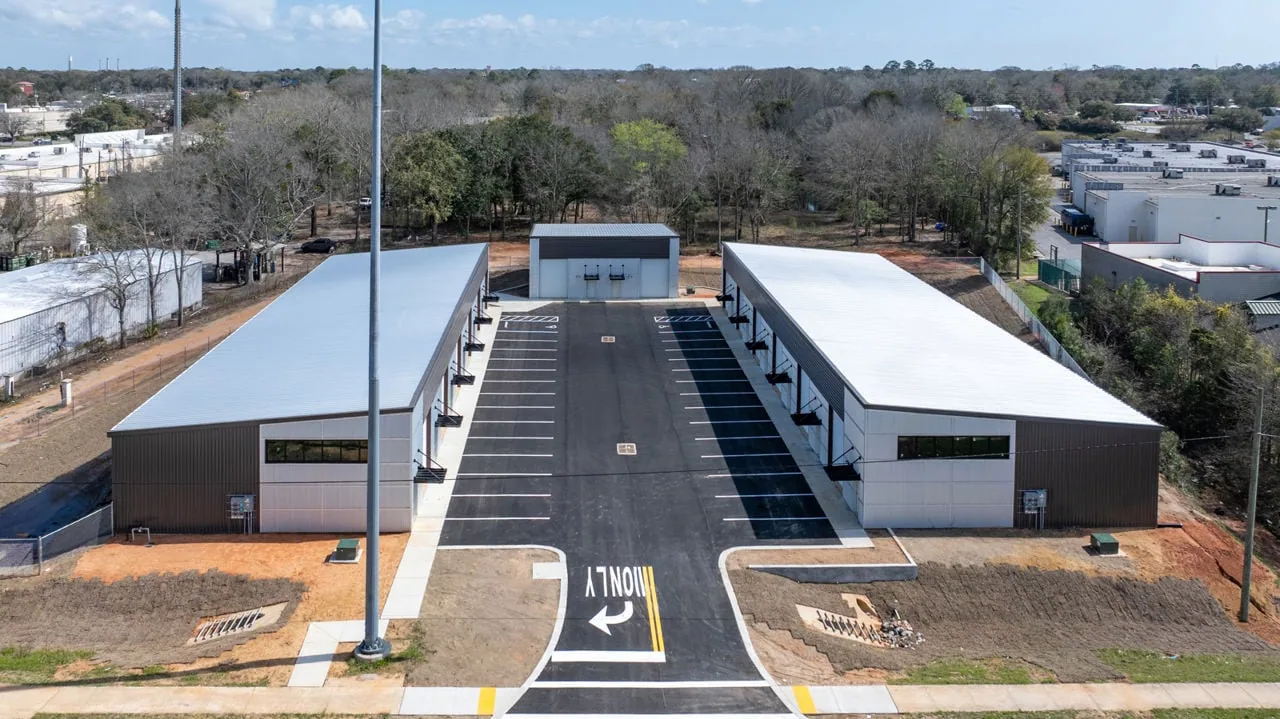
Suite ledger, flex building two: five tenants under one roof plane, four rooftop units added on four different dates, and a leak report that three of the tenants each logged against someone else's equipment. Flex buildings pair an office face with a warehouse, lab or light assembly bay behind it, and they divide a single roof among suites that change hands on a lease cycle. The roof outlasts every tenant, and it rarely fails because of the membrane alone. It fails because many people have been up there, cut things, added things and recorded nothing. We survey flex and light-industrial roofs in Thousand Oaks, CA and write the findings so a landlord can read the state of every section, the suites beneath it and the order in which capital should go.
Flex and Light-Industrial Roofing
Property Types We Roof
Call our team
Written findings and options
Thousand Oaks, CA
Ventura and Los Angeles counties
Tenancy: one roof, several suites, no single owner of the problem
A flex building is a shared roof with divided responsibility. Suite one runs a showroom, suite three a light assembly line, suite five a small lab, and above them one membrane crosses every wall between. When water appears in suite four, the first question is whose problem it is, and without a map of roof sections to suites the answer is usually a dispute. Our survey draws that map. Each section is tied to the suites beneath it, the drains that serve it and the equipment that sits on it, and every finding is recorded against the section so a property manager can see which tenants share a defect.
Leak calls arrive from tenants who do not know what lies above them, so a map also shortens triage, and a record of past calls shows which sections generate repeat reports. For a landlord with several buildings in the same park, those patterns are the quickest way to rank where capital goes first, and they hold up when an owner compares the building with office building roofing in the same portfolio.
Penetrations: what tenant improvements leave behind
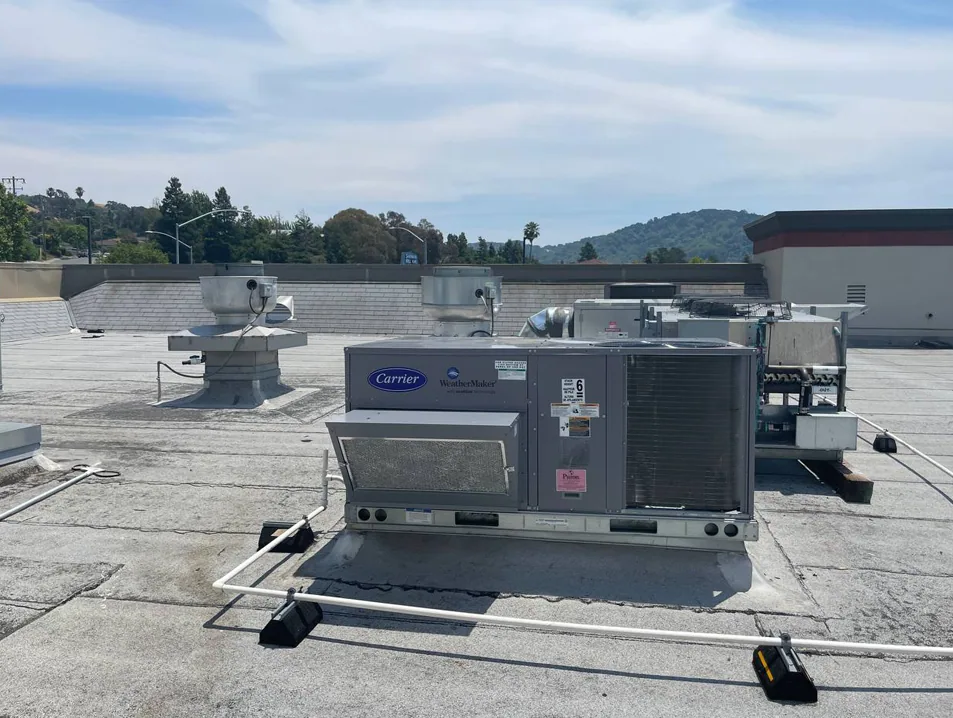
Every tenant improvement leaves something on the roof. A new tenant adds a rooftop unit, a kitchenette needs an exhaust fan, a server room needs a dedicated cooler and a lab needs a stack. When the tenant leaves, much of that equipment stays, along with the curbs, conduit, abandoned openings and sealant that held it in place. After a few lease cycles a roof carries more penetrations than anyone can list, and each is a place where flashing, sealant or a plugged hole can fail.
We count and map penetrations, flag the abandoned ones and recommend removal and proper capping, and we inspect rooftop equipment curbs and supports for cracked flashing, crushed insulation beneath the units and worn membrane along service paths. A rule that requires contractors to check in with the property manager before they go on the roof, together with a simple log, prevents a great deal of damage. Preventive roof maintenance visits then catch what slips through, before a ceiling stain tells the tenant.
Campuses: Rancho Conejo, Teledyne and the reuse of research space
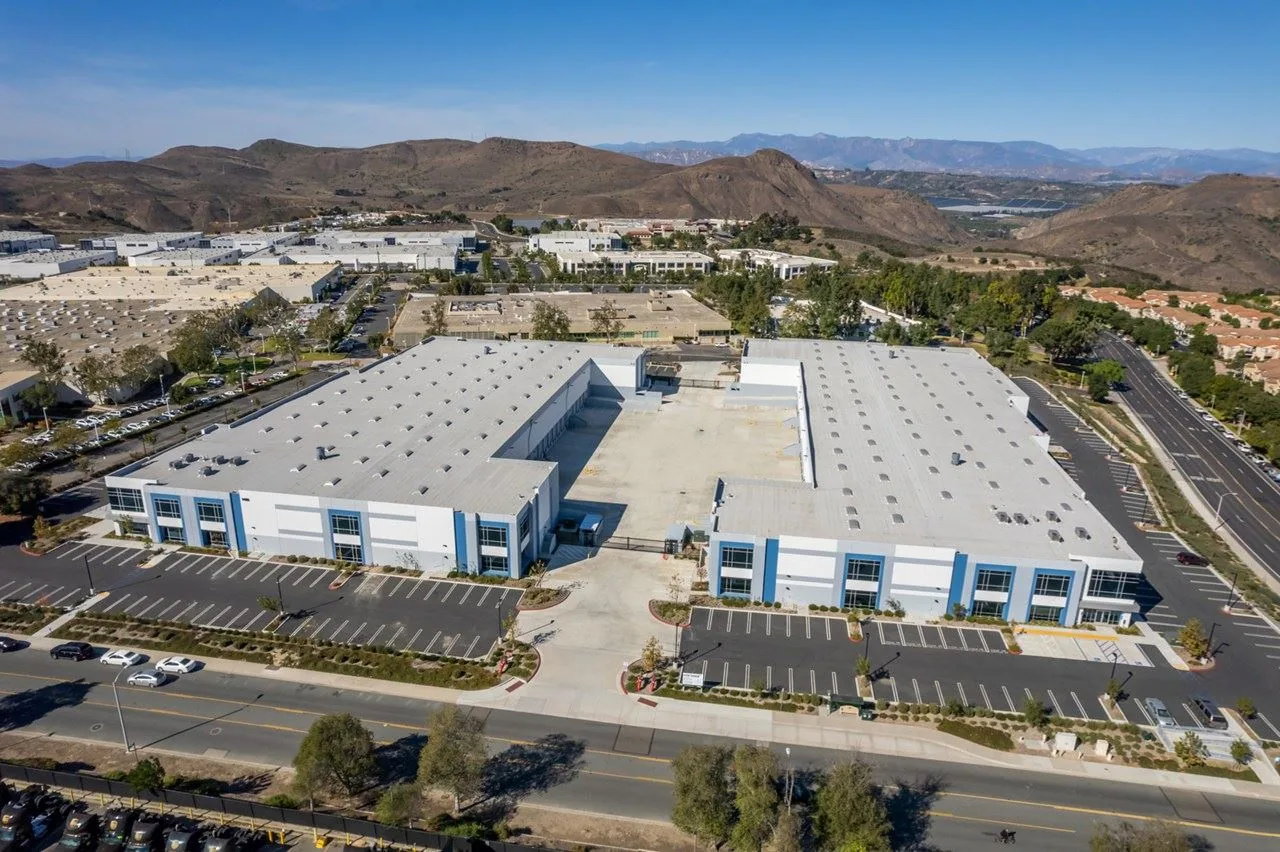
Flex space does not exist only in strip form. Rancho Conejo Industrial Park, in northern Newbury Park, houses most of the city's industrial businesses across more than 120 properties by a 2017 count, and its building mix includes tilt-up and R&D buildings alongside the Amazon warehouse that opened in 2018. Teledyne Technologies has its corporate offices in Thousand Oaks and operates Teledyne Scientific on the former Rockwell Science Center campus it acquired in 2006, a research and light-industrial complex. Amgen's multi-building lab, manufacturing and office campuses carry the biotech side of the valley.
Research and laboratory users add exhaust stacks, specialty fans and tall equipment, which raises both the number and the weight of roof penetrations. Ownership changes tend to bring roof reviews with them. The buyer of Conejo Corporate Campus, a 198,478 square foot office campus Amgen occupied for ten years, plans a Class A multi-tenant repositioning, and a project of that kind tends to prompt a fresh look at every roof on the site. The same questions apply to a warehouse or a manufacturing plant that is being divided into suites.
Lease: who pays for the roof and when
Roof cost in a multi-tenant building usually travels through the lease. Under triple-net structures, repairs and maintenance are often passed to tenants as operating expenses, while replacement is treated as a landlord capital cost, sometimes amortized back to tenants over its life. Where those rules meet a leaking roof, the quality of the record decides how the dispute ends. A dated condition report shows what the roof was, what was repaired and by whom, and when replacement became a capital matter and no longer a maintenance one.
Property management companies use that record to answer tenant questions with evidence and to separate defects caused by tenant work from age-related wear. We write each finding so it can be attributed to one of four causes: wear, workmanship, mechanical damage or weather. That classification is what a landlord, a tenant and an insurer each need when they read the same page.
Heat: offices under flat roofs and walls that meet the wind
Flex buildings carry cooling load in a small footprint. An office face with air-conditioned suites sits under the same roof as an uncooled warehouse bay, and the rooftop units that serve the offices run through the Conejo Valley summer. Heat events here are formal enough that the Los Angeles/Oxnard forecast office has posted Extreme Heat Warnings for the valleys of both counties, and a long hot spell pushes up membrane surface temperature and mechanical load at once. Permit applications filed on or after January 1, 2026 fall under the 2025 California Energy Code, whose nonresidential updates touch roofing and cool roof standards, so a reroof of a flex building is the moment to specify cool roof installation that cuts heat gain in the office suites.
Tilt-up parapets add a second concern. Santa Ana winds can exceed 40 mph, and wind uplift at roof edges, parapets and rooftop equipment is a recurring problem, so we check coping and base flashing at every wall.
A flex property may combine office suites, light assembly and warehouse space beneath one roof, so an inspection should identify use below every zone instead of labeling the entire building “industrial.” Compare roof penetrations with suite plans, verify which mechanical units serve shared areas and record any demising walls that meet the roof deck. For occupied suites, a repair plan should state the access path, noise window and same-day dry-in boundary. If ownership expects a tenant improvement, coordinate new equipment and exhaust locations before the roofing scope is priced. This avoids paying twice for curb work and gives the landlord a defined record to hand to future tenants when responsibilities change.
Commercial Roofing Questions
Which tenant is responsible when the roof leaks into a suite?
A roof map answers it. The leak is traced to its section and classified as wear, workmanship, mechanical damage or weather, and the lease assigns the cost from there.
How do we stop tenant contractors from damaging the membrane?
Require a check-in and an access log, and mark service paths with walk pads. A walk of the roof after any rooftop work catches damage while the contractor is still on call.
Should abandoned rooftop units and curbs be removed?
Yes, once the tenant who installed them has left. Each one is a flashing detail that can fail, and the unit adds weight to the deck for no purpose.
Can one roof section be replaced without disturbing the rest?
Usually, when the section has its own drainage and a clean break at a wall or expansion joint. The edge where new meets old is detailed with care.
What roof records does a buyer of a multi-tenant flex property expect?
Age, repair history, any warranty status and a condition survey that ties each section to its suites. We assemble those into a single file.